Updated 2118 sqft on .32 ac lot Downtown Cary Gem! Craving peace and tranquility? No stairs inside your home? Updated with a 2023 addition that could be an in-law suite? Want a flexible floor plan that can accommodate all your hearts desires? A private backyard that is ready for entertaining featuring a fire pit, gazebo & large hot tub. The pictures don't even do this home justice. Check out the map, you will find that you are only 17 a minute drive to RDU, 1 mile to the Downtown Cary Park, 10 minutes to WakeMed Cary Hospital ER, 12 minutes to Koka Booth Amphitheater & Regency Symphony Lake. This home has been lovingly cared for and updated including New furnace in 2022 and new water heater in 2020 and the addition has a new mini split in 2023. The list of reasons to Say Yes to the Address goes on & on...come see for yourself today
Sold for $615,000
Street View
$615,000
612 Dorset Dr, Cary, NC 27511
3beds
2,118sqft
Single Family Residence, Residential
Built in 1959
0.32 Acres Lot
$598,100 Zestimate®
$290/sqft
$2,556 Estimated rent
Home value
$598,100
$568,000 - $634,000
$2,556/mo
Zestimate® history
Owner options
List your home for rent
$2,556/mo
Rent Zestimate®
Find your next renter with Zillow Rental Manager. Plus, with online applications, you can quickly screen prospective tenants – for free.
$2,556/mo
Rent Zestimate®
Refinance and save
$3,627/mo
Est. payment
Refinancing to a lower rate could help reduce your monthly payments and save thousands over the life of the loan.
$3,627/mo
Est. payment
Explore your selling options
Work with a Zillow partner agent
Leverage their expertise and Zillow's premium Showcase listings to get your home seen by more buyers.
Get startedList with your own agent
Get your home in front of millions of buyers by listing it on Zillow.
Learn how to do itSell it yourself
Take full control of how buyers see your home on Zillow by listing For Sale by Owner (FSBO).
List your homeWhat's special
Private backyardRegency symphony lakeFlexible floor planLarge hot tubFire pit
Zillow last checked:
Listing updated:
Listed by:
Gina Gilliam 919-274-4462,
EXP Realty LLC
Bought with:
Marie Elizabeth Logue, 336257
eXp Realty, LLC - C
Source: Doorify MLS,MLS#: 10027289
Facts & features
Interior
Bedrooms & bathrooms
- Bedrooms: 3
- Bathrooms: 3
- Full bathrooms: 3
Heating
- Central, Electric, ENERGY STAR Qualified Equipment, Exhaust Fan, Fireplace(s), Forced Air, Heat Pump, Natural Gas
Cooling
- Ceiling Fan(s), Central Air, Ductless, ENERGY STAR Qualified Equipment, Multi Units, Wall Unit(s)
Appliances
- Included: Convection Oven, Dishwasher, Electric Water Heater, ENERGY STAR Qualified Appliances, ENERGY STAR Qualified Dishwasher, ENERGY STAR Qualified Water Heater, Free-Standing Electric Range, Plumbed For Ice Maker, Self Cleaning Oven, Stainless Steel Appliance(s), Water Heater
- Laundry: Electric Dryer Hookup, Inside, Laundry Room, Main Level, Washer Hookup
Features
- Bathtub/Shower Combination, Cathedral Ceiling(s), Ceiling Fan(s), High Ceilings, Low Flow Plumbing Fixtures, Open Floorplan, Pantry, Master Downstairs, Shower Only, Smooth Ceilings, Vaulted Ceiling(s), Walk-In Shower
- Flooring: Ceramic Tile, Hardwood, Linoleum, Vinyl
- Doors: ENERGY STAR Qualified Doors, French Doors, Storm Door(s)
- Windows: Aluminum Frames, Blinds, Double Pane Windows, ENERGY STAR Qualified Windows, Insulated Windows
- Number of fireplaces: 1
- Fireplace features: Family Room, Fireplace Screen, Heatilator, Wood Burning
- Common walls with other units/homes: No Common Walls
Interior area
- Total structure area: 2,118
- Total interior livable area: 2,118 sqft
- Finished area above ground: 2,118
- Finished area below ground: 0
Property
Parking
- Total spaces: 2
- Parking features: Concrete, Driveway, Kitchen Level, On Street
- Uncovered spaces: 2
Features
- Levels: One
- Stories: 1
- Patio & porch: Covered, Front Porch, Patio
- Exterior features: Covered Courtyard, Fenced Yard, Fire Pit, Garden, Lighting, Private Yard, Rain Gutters, Storage, Uncovered Courtyard
- Has spa: Yes
- Spa features: Above Ground, Heated, Private
- Fencing: Back Yard, Gate, Partial, Perimeter, Wood
- Has view: Yes
- View description: Neighborhood
Lot
- Size: 0.32 Acres
- Features: Back Yard, Corners Marked, Few Trees, Front Yard, Garden, Hardwood Trees, Interior Lot, Landscaped, Level, Private
Details
- Additional structures: Gazebo, Shed(s)
- Parcel number: 0763078602
- Zoning: R12
- Special conditions: Standard
Construction
Type & style
- Home type: SingleFamily
- Architectural style: Cottage, Ranch, Transitional
- Property subtype: Single Family Residence, Residential
Materials
- Attic/Crawl Hatchway(s) Insulated, Brick, Vinyl Siding
- Foundation: Brick/Mortar, Pillar/Post/Pier
- Roof: Shingle
Condition
- New construction: No
- Year built: 1959
Utilities & green energy
- Sewer: Public Sewer
- Water: Public
- Utilities for property: Cable Available, Natural Gas Available, Natural Gas Connected, Phone Available, Sewer Connected, Water Connected
Green energy
- Energy efficient items: Appliances, HVAC, Water Heater, Windows
- Water conservation: Efficient Hot Water Distribution, Low-Flow Fixtures
Community & HOA
Community
- Features: Suburban
- Subdivision: Russell Hills
HOA
- Has HOA: No
Location
- Region: Cary
Financial & listing details
- Price per square foot: $290/sqft
- Tax assessed value: $470,026
- Annual tax amount: $2,536
- Date on market: 5/3/2024
- Road surface type: Asphalt, Paved
Price history
| Date | Event | Price |
|---|---|---|
| 6/20/2024 | Sold | $615,000+2.5%$290/sqft |
Source:  Doorify MLS #10027289 Report a problem Doorify MLS #10027289 Report a problem | ||
| 5/5/2024 | Pending sale | $600,000$283/sqft |
Source: Doorify MLS #10027289 Report a problem | ||
| 5/3/2024 | Listed for sale | $600,000+289.6%$283/sqft |
Source: Doorify MLS #10027289 Report a problem | ||
| 3/17/2008 | Sold | $154,000$73/sqft |
Source: Public Record Report a problem | ||
Public tax history
| Year | Property taxes | Tax assessment |
|---|---|---|
| 2025 | $4,049 +10.8% | $470,026 |
| 2024 | $3,655 +44.1% | $470,026 +87.1% |
| 2023 | $2,537 +3.9% | $251,186 |
| 2022 | $2,443 +2% | $251,186 |
| 2021 | $2,394 -0.5% | $251,186 |
| 2020 | $2,406 +17.4% | $251,186 +32.5% |
| 2019 | $2,050 | $189,586 |
| 2018 | $2,050 +10.8% | $189,586 |
| 2017 | $1,850 +1.5% | $189,586 +3.1% |
| 2016 | $1,822 +22.1% | $183,886 +22.9% |
| 2015 | $1,493 +6% | $149,570 |
| 2014 | $1,408 | $149,570 |
| 2013 | -- | $149,570 |
| 2012 | -- | $149,570 |
| 2011 | -- | $149,570 |
| 2010 | -- | $149,570 |
| 2009 | -- | $149,570 |
| 2008 | -- | -- |
| 2007 | -- | -- |
| 2006 | -- | -- |
| 2005 | -- | -- |
| 2004 | -- | -- |
| 2003 | -- | -- |
| 2002 | -- | -- |
| 2001 | -- | -- |
Find assessor info on the county website
Neighborhood: Russell Hills
Nearby homes
- $415,0003 bd1 ba1k sqft618 Dorset Dr, Cary, NC 27511Sold
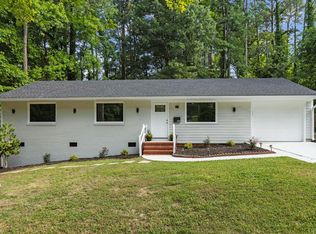
- $485,400-- bd2 ba1.6k sqft608 Dorset Dr, Cary, NC 27511Off Market
- $537,400-- bd2 ba2k sqft613 Normandy St, Cary, NC 27511Off Market
- $535,1003 bd2 ba1.8k sqft609 Normandy St, Cary, NC 27511Off Market

- $483,100-- bd2 ba1.8k sqft615 Dorset Dr, Cary, NC 27511Off Market
- $525,0004 bd2 ba2.8k sqft601 Normandy St, Cary, NC 27511Sold
- $400,000-- bd1 ba1.5k sqft619 Dorset Dr, Cary, NC 27511Sold
- $542,300-- bd5 ba2.9k sqft809 Pamlico Dr, Cary, NC 27511Off Market
Nearby schools
GreatSchools rating
- 8/10Cary ElementaryGrades: PK-5Distance: 0.8 mi
- 8/10East Cary Middle SchoolGrades: 6-8Distance: 1.7 mi
- 7/10Cary HighGrades: 9-12Distance: 1.7 mi
Schools provided by the listing agent
- Elementary: Wake - Cary
- Middle: Wake - East Cary
- High: Wake - Cary
Source: Doorify MLS. This data may not be complete. We recommend contacting the local school district to confirm school assignments for this home.
Get a cash offer in 3 minutes
Find out how much your home could sell for in as little as 3 minutes with a no-obligation cash offer.
Estimated market value
$598,100
Get a cash offer in 3 minutes
Find out how much your home could sell for in as little as 3 minutes with a no-obligation cash offer.
Estimated market value
$598,100
- North Carolina
- Wake County
- Cary
- 27511
- Russell Hills
- 612 Dorset Dr
Nearby cities
Nearby neighborhoods
Nearby zip codes
Other Cary Topics
