Skip main navigation
Sold for $725,000
  • $725,000

    612 Driftwood Dr, Pittsburgh, PA 15238

    4beds
    3,704sqft
    Single Family Residence
    Built in 1963
    0.46 Acres Lot
    $-- Zestimate®
    $196/sqft
    $4,339 Estimated rent

    Home value

    Not available

    Estimated sales range

    Not available

    $4,339/mo

    Zestimate® history
    Loading
    Loading...

    Owner options

    List your home for rent

    $4,339/mo

    Rent Zestimate®

    Find your next renter with Zillow Rental Manager. Plus, with online applications, you can quickly screen prospective tenants – for free.

    Learn more

    $4,339/mo

    Rent Zestimate®

    Refinance and save

    $4,873/mo

    Est. payment

    Refinancing to a lower rate could help reduce your monthly payments and save thousands over the life of the loan.

    See today's rates

    $4,873/mo

    Est. payment

    Explore your selling options

    Work with a Zillow partner agent

    Leverage their expertise and Zillow's premium Showcase listings to get your home seen by more buyers.

    Get started

    List with your own agent

    Get your home in front of millions of buyers by listing it on Zillow.

    Learn how to do it

    Sell it yourself

    Take full control of how buyers see your home on Zillow by listing For Sale by Owner (FSBO).

    List your home

    What's special

    Flat yardNew ltvBeachy feel decorFinished patios areasJacuzzi tubLaundry areaPartially covered composite deck
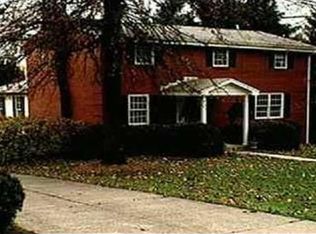
    Are you ready for March Madness? Enjoy in your 28x33 gym with a Basketball Hoop, or A Dance Studio? This Captivating Home Delights with it's Architectural Character within Walking Dist to The Community Center, O’Hara Elem in the FCSD. Updates include: Painting t/o the Interior. New Carpeting, New LTV , LED Lighting, Most outlets updated incl GFCI’s outside, Hot Water /Exp Tank , Plumbing ,New Sewer Line. New SS Appliances in the Kitchen with Abundant Cabinetry and a 25x11 Breakfast Rm. Unique Glass Pocket Drs between the KITCHEN/ DR for Privacy 29x33 Family Rm surrounded by windows and access to the 18x14 Partially Covered Composite Deck to enjoy the almost 1/2 Acre Flat yard and More Finished Patios Areas .The Owners Suite has DB Sinks, New Commode,LTV FLR, W/I Shower. The 2nd B/R also has it’s own Bath with a Jacuzzi Tub ! 3 car Int Gar (one is tandem) . LL has Add't 1000+ SQ Ft! A 27x22 Rm , 24x12 Fin Area( Beachy feel decor ) Full Bath 12x10 Laundry Area . Walk out to Patio,Yard

    Zillow last checked:

    Listing updated:

    Listed by:

    Tracy Jones 724-933-6300,

    RE/MAX SELECT REALTY

    Bought with:

    Brian Teyssier

    RE/MAX REAL ESTATE SOLUTIONS

    Source: WPMLS,MLS#: 1690858MLS LogoOriginating MLS: West Penn Multi-List

    Facts & features

    Interior

    Bedrooms & bathrooms
    • Bedrooms: 4
    • Bathrooms: 5
    • Full bathrooms: 4
    • 1/2 bathrooms: 1
    Primary bedroom
    • Level: Upper
    • Dimensions: 18x14
    Bedroom 2
    • Level: Upper
    • Dimensions: 12x9
    Bedroom 3
    • Level: Upper
    • Dimensions: 12x9
    Bedroom 4
    • Level: Upper
    • Dimensions: 13x12
    Bonus room
    • Level: Main
    • Dimensions: 24x11
    Bonus room
    • Level: Lower
    • Dimensions: 27x22
    Den
    • Level: Main
    • Dimensions: 14x13
    Dining room
    • Level: Main
    • Dimensions: 12x12
    Entry foyer
    • Level: Main
    • Dimensions: 11x7
    Family room
    • Level: Main
    • Dimensions: 29x23
    Game room
    • Level: Main
    • Dimensions: 28x23
    Kitchen
    • Level: Main
    • Dimensions: 16x12
    Laundry
    • Level: Lower
    • Dimensions: 12x10
    Living room
    • Level: Main
    • Dimensions: 26x12
    Heating
    • Forced Air, Gas
    Cooling
    • Central Air
    Appliances
    • Included: Some Electric Appliances, Convection Oven, Dishwasher, Microwave, Refrigerator, Stove
    Features
    • Jetted Tub, Kitchen Island, Pantry
    • Flooring: Ceramic Tile, Hardwood, Carpet
    • Windows: Multi Pane, Screens
    • Basement: Finished,Walk-Out Access
    • Number of fireplaces: 1
    • Fireplace features: Gas
    Interior area
    • Total structure area: 3,704
    • Total interior livable area: 3,704 sqft

    Property

    Parking
    • Total spaces: 3
    • Parking features: Built In, Garage Door Opener
    • Has attached garage: Yes
    Features
    • Levels: Two
    • Stories: 2
    • Pool features: None
    • Has spa: Yes
    Lot
    • Size: 0.46 Acres
    • Dimensions: 95 x 211
    Details
    • Parcel number: 0290G00120000000

    Construction

    Type & style
    • Home type: SingleFamily
    • Architectural style: Colonial,Two Story
    • Property subtype: Single Family Residence
    Materials
    • Brick
    • Roof: Asphalt
    Condition
    • Resale
    • Year built: 1963

    Utilities & green energy

    • Sewer: Public Sewer
    • Water: Public

    Community & HOA

    Location
    • Region: Pittsburgh

    Financial & listing details

    • Price per square foot: $196/sqft
    • Tax assessed value: $464,900
    • Annual tax amount: $12,319
    • Date on market: 3/7/2025

    Price history

    DateEventPrice
    4/11/2025Sold$725,000$196/sqft
    Source: WPMLS #1690858 Report a problem
    4/9/2025Pending sale$725,000$196/sqft
    Source: WPMLS #1690858 Report a problem
    3/12/2025Contingent$725,000$196/sqft
    Source: WPMLS #1690858 Report a problem
    3/7/2025Listed for sale$725,000+107.7%$196/sqft
    Source: WPMLS #1690858 Report a problem
    5/20/2020Sold$349,000$94/sqft
    Source: Public Record Report a problem

    Public tax history

    YearProperty taxesTax assessment
    2025$13,503 +9.6%$446,900
    2024$12,319 +482.8%$446,900
    2023$2,114 $446,900
    2022$2,114 -3.9%$446,900 -3.9%
    2021$2,199 +2%$464,900
    2020$2,155 -2%$464,900
    2019$2,199 -83%$464,900
    2018$12,924 +9.3%$464,900
    2017$11,822 +437.6%$464,900
    2016$2,199 -81.1%$464,900
    2015$11,664 +830.1%$464,900
    2014$1,254 $464,900
    2013-- $464,900 +73.9%
    2012-- $267,400
    2011-- $267,400
    2010-- $267,400
    2009-- $267,400
    2008-- $267,400
    2007-- $267,400
    2006-- $267,400
    2005-- $267,400
    2004-- $267,400
    2003-- $267,400
    2002-- $267,400
    Find assessor info on the county website

    Neighborhood: 15238

    Nearby schools

    GreatSchools rating
    Schools provided by the listing agent
    • District: Fox Chapel Area

    Source: WPMLS. This data may not be complete. We recommend contacting the local school district to confirm school assignments for this home.

    Get pre-qualified for a loan
    At Zillow Home Loans, we can pre-qualify you in as little as 5 minutes with no impact to your credit score.

    An equal housing lender. NMLS #10287.