OPEN HOUSE CANCELLED. Meticulously maintained colonial home in Milford Twp! This is the perfect blend of solid craftsmanship and thoughtful updates include: furnace (2023), water heater (2019), roof (2016), well pump (2022) and new whole house generator. The main floor offers a spacious living room with stunning views of the backyard and tons of natural light from the wall to wall windows. A screened porch off the living room extends your living space outdoors for a relaxing retreat. Functional kitchen layout with peninsula island and eat in dining area. Dining area opens to the den with a cozy fireplace and a slider for additional access to the back patio. Main floor laundry room for added convenience as well as a fifth bedroom, currently being used as an office. Head upstairs to find the primary bedroom with ensuite bathroom as well as three well sized bedrooms and second full bathroom. Finished basement adds additional living space and plenty of storage! The best part of this home i the beautiful 1.5 acre lot. The backyard has tons of mature trees for added privacy and includes an extra garage/outbuilding. Located close to downtown Milford, but has the added benefit of township taxes. The HOA also provides access to a shared 4.3 acre lot for residents to enjoy!
Sold
$530,000
612 Dunross, Milford, MI 48381
5beds
3,478sqft
Single Family Residence
Built in 1969
1.52 Acres Lot
$529,700 Zestimate®
$152/sqft
$4,247 Estimated rent
Home value
$529,700
$503,000 - $556,000
$4,247/mo
Zestimate® history
Owner options
List your home for rent
$4,247/mo
Rent Zestimate®
Find your next renter with Zillow Rental Manager. Plus, with online applications, you can quickly screen prospective tenants – for free.
$4,247/mo
Rent Zestimate®
Refinance and save
$3,530/mo
Est. payment
Refinancing to a lower rate could help reduce your monthly payments and save thousands over the life of the loan.
$3,530/mo
Est. payment
Explore your selling options
Work with a Zillow partner agent
Leverage their expertise and Zillow's premium Showcase listings to get your home seen by more buyers.
Get startedList with your own agent
Get your home in front of millions of buyers by listing it on Zillow.
Learn how to do itSell it yourself
Take full control of how buyers see your home on Zillow by listing For Sale by Owner (FSBO).
List your homeWhat's special
Three well sized bedroomsEat in dining area
Zillow last checked:
Listing updated:
Listed by:
Carisa Collins 248-820-7249,
KW Realty Living
Bought with:
Jessica R Toomer Shannon
Source: MichRIC,MLS#: 26017089
Facts & features
Interior
Bedrooms & bathrooms
- Bedrooms: 5
- Bathrooms: 3
- Full bathrooms: 2
- 1/2 bathrooms: 1
- Main level bedrooms: 1
Primary bedroom
- Level: Upper
- Area: 180
- Dimensions: 15.00 x 12.00
Bedroom 2
- Level: Upper
- Area: 132
- Dimensions: 11.00 x 12.00
Bedroom 3
- Level: Upper
- Area: 144
- Dimensions: 12.00 x 12.00
Bedroom 4
- Level: Upper
- Area: 132
- Dimensions: 11.00 x 12.00
Bedroom 5
- Level: Main
- Area: 132
- Dimensions: 11.00 x 12.00
Primary bathroom
- Level: Upper
- Area: 56
- Dimensions: 8.00 x 7.00
Bathroom 1
- Description: Half bath
- Level: Main
- Area: 15
- Dimensions: 3.00 x 5.00
Bathroom 2
- Level: Upper
- Area: 60
- Dimensions: 6.00 x 10.00
Dining area
- Level: Main
- Area: 84
- Dimensions: 12.00 x 7.00
Family room
- Level: Main
- Area: 84
- Dimensions: 12.00 x 7.00
Kitchen
- Level: Main
- Area: 143
- Dimensions: 13.00 x 11.00
Laundry
- Level: Main
- Area: 25
- Dimensions: 5.00 x 5.00
Living room
- Level: Main
- Area: 480
- Dimensions: 20.00 x 24.00
Other
- Description: Screened Porch
- Level: Main
- Area: 144
- Dimensions: 12.00 x 12.00
Other
- Level: Basement
- Area: 121
- Dimensions: 11.00 x 11.00
Recreation
- Level: Basement
- Area: 285
- Dimensions: 19.00 x 15.00
Heating
- Forced Air
Cooling
- Central Air
Appliances
- Included: Dishwasher, Disposal, Dryer, Microwave, Range, Refrigerator, Washer, Water Softener Owned
- Laundry: Laundry Room, Main Level
Features
- Basement: Crawl Space,Partial
- Number of fireplaces: 1
- Fireplace features: Den
Interior area
- Total structure area: 2,500
- Total interior livable area: 3,478 sqft
- Finished area below ground: 978
Property
Parking
- Total spaces: 2
- Parking features: Garage Faces Side, Attached
- Garage spaces: 2
Features
- Stories: 2
- Patio & porch: Scrn Porch
Lot
- Size: 1.52 Acres
- Dimensions: 241 x 299 x 238 x 259
- Features: Level
Details
- Parcel number: 1612126036
Construction
Type & style
- Home type: SingleFamily
- Architectural style: Colonial
- Property subtype: Single Family Residence
Materials
- Aluminum Siding, Brick
- Roof: Asphalt
Condition
- New construction: No
- Year built: 1969
Utilities & green energy
- Sewer: Septic Tank
- Water: Well
Community & HOA
HOA
- Services included: Snow Removal
Location
- Region: Milford
Financial & listing details
- Price per square foot: $152/sqft
- Tax assessed value: $124,230
- Annual tax amount: $4,403
- Date on market: 4/22/2026
- Listing terms: Cash,Conventional
- Road surface type: Paved
Price history
| Date | Event | Price |
|---|---|---|
| 5/22/2026 | Sold | $530,000+6%$152/sqft |
Source:  MichRIC #26017089 Report a problem MichRIC #26017089 Report a problem | ||
| 4/25/2026 | Pending sale | $500,000$144/sqft |
Source: MichRIC #26017089 Report a problem | ||
| 4/22/2026 | Listed for sale | $500,000$144/sqft |
Source: MichRIC #26017089 Report a problem | ||
Public tax history
| Year | Property taxes | Tax assessment |
|---|---|---|
| 2025 | $4,327 +5.4% | $191,030 +6.5% |
| 2024 | $4,104 +4.8% | $179,410 +7.6% |
| 2023 | $3,915 +12.2% | $166,770 +11.1% |
| 2022 | $3,490 +1.4% | $150,160 +1.5% |
| 2021 | $3,442 | $147,920 +3.2% |
| 2020 | -- | $143,360 +2.7% |
| 2019 | $3,409 +12.2% | $139,540 +11.9% |
| 2018 | $3,037 +0.7% | $124,650 |
| 2017 | $3,015 | $124,650 +5.9% |
| 2016 | $3,015 | $117,710 +7.4% |
| 2015 | -- | $109,550 +12.6% |
| 2014 | -- | $97,250 +14.7% |
| 2011 | -- | $84,780 -8.7% |
| 2010 | $3,108 -2.2% | $92,880 -5.5% |
| 2009 | $3,179 | $98,290 |
Find assessor info on the county website
Neighborhood: 48381
Nearby homes
- $439,5005 bd3 ba2.7k sqft615 Dunross, Milford, MI 48381Off Market
- $488,3005 bd3 ba2.2k sqft564 Dunross, Milford, MI 48381Off Market
- $556,3003 bd4 ba1.9k sqft2010 E Commerce St, Milford, MI 48381Off Market
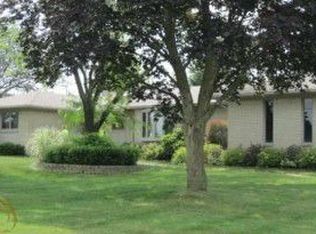
- $409,0003 bd2 ba2.8k sqft2050 E Commerce St, Milford, MI 48381Sold
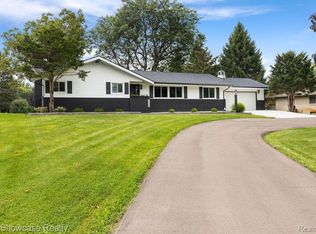
- $453,9003 bd2 ba1.7k sqft615 Appletree Ln, Milford, MI 48381Off Market
- $581,1003 bd3 ba2.3k sqft585 Dunross, Milford, MI 48381Off Market
- $436,9003 bd2 ba1.8k sqft1974 E Commerce St, Milford, MI 48381Off Market
- $440,3003 bd3 ba1.5k sqft565 Dunross, Milford, MI 48381Off Market
Nearby schools
GreatSchools rating
- 9/10Kurtz Elementary SchoolGrades: K-5Distance: 0.6 mi
- 8/10Muir Middle SchoolGrades: 5-8Distance: 1.1 mi
- 8/10Milford High SchoolGrades: 7-12Distance: 2.9 mi
Schools provided by the listing agent
- Elementary: Kurtz Elementary School
- Middle: Muir Middle School
- High: Milford High School
Source: MichRIC. This data may not be complete. We recommend contacting the local school district to confirm school assignments for this home.
Get a cash offer in 3 minutes
Find out how much your home could sell for in as little as 3 minutes with a no-obligation cash offer.
Estimated market value
$529,700
Get a cash offer in 3 minutes
Find out how much your home could sell for in as little as 3 minutes with a no-obligation cash offer.
Estimated market value
$529,700
- Michigan
- Oakland County
- Milford
- 48381
- 612 Dunross
