NOW $270,000. A One-of a kind property! Updated/enhanced/remodeled -so tastefully done! Be amazed-Newer Kitchen, Counters (Patzer), 3 Bedr, 3 bath's, Gas Fireplace w/Rock/Slate Surround, Mn flr utility, den area w/walk-out dr to private-fenced yard, Family rm addition, closets galore, Master suite/full M-suite, jetted tub in other full bath. Newer Siding, roof, windows, heated 3+ Garage, shop & more!
There are 2 Water Heaters, so no worries of not having enough water with the multiple bath's. There is supplemental heat (electric heat panels) if needed, for the Den, Family room & Master Bedroom suite addition, as there are no vents in those rooms. It stays plenty warm and plenty cool according to the seller, the only reason there is a (wall air conditioner unit in Master bedroom) is due to the seller needs it for her medical reason. Keep in mind as well that the Garage - attached to that side of the home is Insulated and Heated, so that obviously helps keep the property warm too. Sellers also enjoy enjoy utilizing their Gas Fireplace in the winter months.
See Documents with a list of some of the MANY Updates & enhancements along the way. You will Love this Mid-century Modern feel that abounds with character and nostalgia.
Very Impressive Property!
Radon Test done and results were under the EPA allowable limit of 4.0.
Pending
Price cut: $15K (8/20)
$270,000
612 E 1st Ave, Mitchell, SD 57301
3beds
1,945sqft
Single Family Residence
Built in 1900
6,969 Square Feet Lot
$261,200 Zestimate®
$139/sqft
$-- HOA
What's special
Newer sidingClosets galore
- 71 days
- 145
- 7
Zillow last checked:
Listing updated:
Listed by:
CINDY L HOCKETT-Sommervold 605-770-3164,
The Experience Real Estate, Inc
Source: Mitchell BOR,MLS#: 26-325
Facts & features
Interior
Bedrooms & bathrooms
- Bedrooms: 3
- Bathrooms: 3
- Full bathrooms: 2
- 1/2 bathrooms: 1
Bedroom 1
- Description: Primary Bedroom
- Area: 156
- Dimensions: 12 x 13
Bedroom 2
- Area: 116.38
- Dimensions: 12.25 x 9.5
Bedroom 3
- Area: 100.64
- Dimensions: 12.58 x 8
Bathroom 1
- Description: Full Bath w/Jetted Tub
Bathroom 2
- Description: EN-Suite Full Bath w/ Walk-in Shower too
- Area: 95.14
- Dimensions: 13.4 x 7.1
Bathroom 3
- Description: 1/2 Bath
Family room
- Area: 193.2
- Dimensions: 16.8 x 11.5
Kitchen
- Area: 134.92
- Dimensions: 15.58 x 8.66
Living room
- Description: Liv/Dining combined
- Area: 334.56
- Dimensions: 25.25 x 13.25
Other
- Description: Flex space or Den area
- Area: 160.8
- Dimensions: 24 x 6.7
Other
- Description: Primary Walk-in Closet
- Area: 58.8
- Dimensions: 12 x 4.9
Other
- Description: Storage Closet
- Area: 37.8
- Dimensions: 6 x 6.3
Other
- Description: Shop area in HUGE Garage
- Area: 327
- Dimensions: 30 x 10.9
Other
- Description: Garage-1227 SQ.FT
Utility room
- Description: & Office too
- Area: 110
- Dimensions: 11 x 10
Heating
- Natural Gas, Hot Air, Fireplace(s)
Cooling
- Central Air
Appliances
- Included: Dishwasher, Dryer, Microwave, Range/Oven, Refrigerator, Washer
Features
- Drywall
- Flooring: Laminate
- Basement: Partial
- Has fireplace: Yes
Interior area
- Total structure area: 2,101
- Total interior livable area: 1,945 sqft
- Finished area above ground: 1,945
- Finished area below ground: 0
Property
Parking
- Total spaces: 3
- Parking features: Garage
- Has garage: Yes
- Details: Garage: Triple
Features
- Stories: 1
- Patio & porch: Patio: Yes
- Fencing: Cedar Privacy
Lot
- Size: 6,969 Square Feet
- Dimensions: 7100 Sq.Ft
Details
- Parcel number: 151100380001100
Construction
Type & style
- Home type: SingleFamily
- Architectural style: Ranch
- Property subtype: Single Family Residence
Materials
- Cement Board, Frame, Meticulously Remodel
- Foundation: Other, Standard Basement (In-Ground)
- Roof: Asphalt
Condition
- Year built: 1900
Utilities & green energy
- Electric: 200 Amp Service
- Sewer: Public Sewer
- Water: Public
Community & HOA
Location
- Region: Mitchell
Financial & listing details
- Price per square foot: $139/sqft
- Tax assessed value: $237,688
- Annual tax amount: $3,360
- Date on market: 7/14/2026
- Electric utility on property: Yes
Estimated market value
$261,200
$248,000 - $274,000
$2,108/mo
Price history
| Date | Event | Price |
|---|---|---|
| 8/25/2026 | Pending sale | $270,000$139/sqft |
Source:  Mitchell BOR #26-325 Report a problem Mitchell BOR #26-325 Report a problem | ||
| 8/20/2026 | Price change | $270,000-5.3%$139/sqft |
Source: Mitchell BOR #26-325 Report a problem | ||
| 8/3/2026 | Listed for sale | $285,000$147/sqft |
Source: Mitchell BOR #26-325 Report a problem | ||
| 7/17/2026 | Pending sale | $285,000$147/sqft |
Source: Mitchell BOR #26-325 Report a problem | ||
| 7/14/2026 | Listed for sale | $285,000$147/sqft |
Source: Mitchell BOR #26-325 Report a problem | ||
Public tax history
| Year | Property taxes | Tax assessment |
|---|---|---|
| 2025 | $3,375 +1.3% | $237,688 |
| 2024 | $3,332 +14.6% | $237,688 +11% |
| 2023 | $2,908 +15.8% | $214,222 +13.5% |
| 2022 | $2,511 +2.6% | $188,730 +16.1% |
| 2021 | $2,447 | $162,545 +5.1% |
| 2020 | $2,447 | $154,640 |
| 2019 | -- | $154,640 +5.3% |
| 2018 | -- | $146,805 +0.3% |
| 2017 | -- | $146,395 +44% |
| 2016 | -- | $101,630 +134.6% |
| 2013 | -- | $43,315 +8.5% |
| 2010 | -- | $39,925 |
Find assessor info on the county website
Monthly payment
Est. payment
Payment breakdown
Explore the cost of this home by adjusting the details. Changes won't be saved.Climate risks
Neighborhood: 57301
Similar homes
- $274,5004 bd3 ba2k sqft622 E 2nd Ave, Mitchell, SD 57301For Sale

 MLS ID #26-397, CINDY L HOCKETT-Sommervold, The Experience Real Estate, Inc. Mitchell BOR
 - $274,0003 bd2 ba2.2k sqft1601 E 5th Ave, Mitchell, SD 57301For Sale
 MLS ID #26-360, Janet Fritzemeier, Crane Realty. Mitchell BOR
 - $295,0004 bd2 ba1.4k sqft617 E 14th Ave, Mitchell, SD 57301For Sale
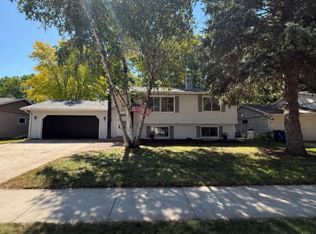 MLS ID #26-420, Kelcey Hoffman, Mitchell Realty LLC. Mitchell BOR
 - $234,9003 bd3 ba1.4k sqft511 W 4th Ave, Mitchell, SD 57301For Sale
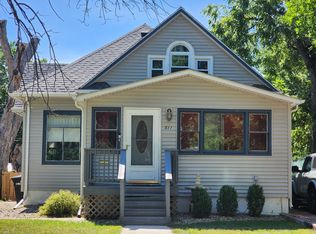 MLS ID #26-381, Christopher Foster, Crane Realty. Mitchell BOR
 - $269,0002 bd2 ba1k sqft300 E 15th Ave, Mitchell, SD 57301For SaleMLS ID #26-414, COLLEEN HUNT, Mitchell Realty LLC. Mitchell BOR
- $290,0004 bd2 ba1.7k sqft1521 E Hanson Ave, Mitchell, SD 57301For SaleMLS ID #26-375, Christopher Foster, Crane Realty. Mitchell BOR
- $224,9003 bd2 ba1.2k sqft920 E 4th Ave, Mitchell, SD 57301For SaleMLS ID #26-379, Christopher Foster, Crane Realty. Mitchell BOR
- $209,9003 bd2 ba1.7k sqft912 E 2nd Ave, Mitchell, SD 57301For SaleMLS ID #26-17, Brian Eliason, Janklow Eliason Real Estate. Mitchell BOR
- $329,9004 bd2 ba2.4k sqft401 E 13th Ave, Mitchell, SD 57301For SaleMLS ID #26-449, DEANNA HETLAND, Ace Realty, LLC. Mitchell BOR
- $259,9002 bd2 ba1.8k sqft407 W 13th Ave, Mitchell, SD 57301For SaleMLS ID #26-422, Jeri Mickelson, Mitchell Realty LLC. Mitchell BOR
- $199,9003 bd3 ba1.6k sqft1120 S Duff St, Mitchell, SD 57301For Sale
 MLS ID #22605936, Jon B Hatch. Realtor Association of the Sioux Empire
 - $315,0003 bd2 ba2.5k sqft417 S Iowa St, Mitchell, SD 57301For SaleMLS ID #26-294, Brian Eliason, Janklow Eliason Real Estate. Mitchell BOR
- $210,0004 bd2 ba1.8k sqft1500 E Birch Ave, Mitchell, SD 57301For SaleMLS ID #26-372, Stratton Havlik, Mitchell Realty LLC. Mitchell BOR
- $285,0005 bd3 ba2.6k sqft211 W 15th Ave, Mitchell, SD 57301For SaleMLS ID #25-576, COLLEEN HUNT, Mitchell Realty LLC. Mitchell BOR
- $199,9003 bd1 ba1.1k sqft800 W 5th Ave, Mitchell, SD 57301For SaleMLS ID #26-367, Rebecca Kiner, Mitchell Realty LLC. Mitchell BOR
- $185,0004 bd2 ba1.6k sqft500 E 7th Ave, Mitchell, SD 57301For SaleMLS ID #26-243, Tyler Sutton, Better Homes And Gardens Real Estate Beyond. Mitchell BOR
- $229,9993 bd1 ba1.1k sqft707 W 6th Ave, Mitchell, SD 57301For SaleMLS ID #26-257, KATTI L PAUL, Mitchell Realty LLC. Mitchell BOR
- $214,9004 bd2 ba2.2k sqft316 W 11th Ave, Mitchell, SD 57301For SaleMLS ID #26-179, DEANNA HETLAND, Ace Realty, LLC. Mitchell BOR
