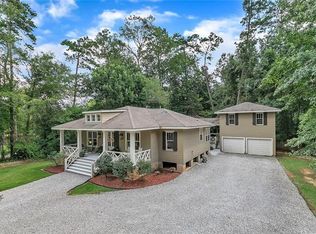
LOCATION! LOCATION! Welcome to 612 E 4th Avenue, a move-in ready home where the ease of Northshore living meets the beauty of the Bogue Falaya River. Just steps from the newly enhanced Menetre Boat Launch and minutes from downtown Covington, this property offers the highly desired blend of river access, walkability, and a quiet neighborhood setting. Inside, a welcoming foyer opens to a flexible dining room or office, along with a spacious living area featuring high ceilings, a cozy gas fireplace, and an updated kitchen with modern finishes. The open, yet defined floorplan creates an inviting atmosphere for everyday living and entertaining. The two guest bedrooms each have direct access to the hall bath, while the spacious primary suite includes French doors leading to the covered back deck and an ensuite with a soaking tub and large glass-enclosed shower. Outside, the garage AND carport provide excellent storage for cars, golf carts, bikes, paddleboards, and all your river lifestyle gear. With close proximity to the river, parks, downtown shops and restaurants, and top-rated Northshore amenities, this home offers exceptional livability, convenience, and value in one of Covington’s most sought-after areas.
Closed
Price Unknown
612 E 4th Ave, Covington, LA 70433
3beds
2,300sqft
Single Family Residence
Built in 1992
0.25 Acres Lot
$406,800 Zestimate®
$--/sqft
$2,952 Estimated rent
Home value
$406,800
$374,000 - $443,000
$2,952/mo
Zestimate® history
Owner options
List your home for rent
$2,952/mo
Rent Zestimate®
Find your next renter with Zillow Rental Manager. Plus, with online applications, you can quickly screen prospective tenants – for free.
$2,952/mo
Rent Zestimate®
Refinance and save
Refinancing to a lower rate could help reduce your monthly payments and save thousands over the life of the loan.
Explore your selling options
Work with a Zillow partner agent
Leverage their expertise and Zillow's premium Showcase listings to get your home seen by more buyers.
Get startedList with your own agent
Get your home in front of millions of buyers by listing it on Zillow.
Learn how to do itSell it yourself
Take full control of how buyers see your home on Zillow by listing For Sale by Owner (FSBO).
List your homeWhat's special
Welcoming foyerCovered back deckSpacious primary suiteOpen yet defined floorplanCozy gas fireplaceHigh ceilings
Zillow last checked:
Listing updated:
Listed by:
Candy Modeen 985-966-2715,
McEnery Residential, LLC,
Melody Barousse 985-630-5774,
McEnery Residential, LLC
Bought with:
Tonita Mack
REMAX ALLIANCE
Source: GSREIN,MLS#: 2533589
Facts & features
Interior
Bedrooms & bathrooms
- Bedrooms: 3
- Bathrooms: 3
- Full bathrooms: 2
- 1/2 bathrooms: 1
Primary bedroom
- Description: Flooring: Plank,Simulated Wood
- Level: Lower
- Dimensions: 20.5x18
Bedroom
- Description: Flooring: Carpet
- Level: Lower
- Dimensions: 14x13
Bedroom
- Description: Flooring: Carpet
- Level: Lower
- Dimensions: 13x12
Primary bathroom
- Description: Flooring: Tile
- Level: Lower
- Dimensions: 18x9.5
Breakfast room nook
- Description: Flooring: Plank,Simulated Wood
- Level: Lower
- Dimensions: 12.5x11.5
Dining room
- Description: Flooring: Plank,Simulated Wood
- Level: Lower
- Dimensions: 12.9x11
Foyer
- Description: Flooring: Plank,Simulated Wood
- Level: Lower
- Dimensions: 11x6
Kitchen
- Description: Flooring: Plank,Simulated Wood
- Level: Lower
- Dimensions: 16x12.5
Laundry
- Description: Flooring: Tile
- Level: Lower
- Dimensions: 7x6
Living room
- Description: Flooring: Plank,Simulated Wood
- Level: Lower
- Dimensions: 23x19.5
Heating
- Central
Cooling
- Central Air, 1 Unit
Appliances
- Included: Cooktop, Dryer, Dishwasher, Disposal, Microwave, Oven, Refrigerator, Washer
- Laundry: Washer Hookup, Dryer Hookup
Features
- Attic, Ceiling Fan(s), Cathedral Ceiling(s), Granite Counters, High Ceilings, Pantry, Pull Down Attic Stairs, Cable TV, Vaulted Ceiling(s)
- Attic: Pull Down Stairs
- Has fireplace: Yes
- Fireplace features: Gas Starter, Wood Burning
Interior area
- Total structure area: 3,087
- Total interior livable area: 2,300 sqft
Property
Parking
- Total spaces: 3
- Parking features: Carport, Garage, Three or more Spaces, Boat, Garage Door Opener, RV Access/Parking
- Has garage: Yes
- Has carport: Yes
Features
- Levels: One
- Stories: 1
- Patio & porch: Covered, Wood, Porch
- Exterior features: Fence, Porch
- Pool features: None
- Waterfront features: Water Access
Lot
- Size: 0.25 Acres
- Dimensions: 76.67 x 140
- Features: City Lot, Rectangular Lot
Details
- Additional structures: Shed(s)
- Parcel number: 21283
- Special conditions: None
Construction
Type & style
- Home type: SingleFamily
- Architectural style: Acadian
- Property subtype: Single Family Residence
Materials
- Vinyl Siding
- Foundation: Raised
- Roof: Shingle
Condition
- Very Good Condition
- Year built: 1992
Utilities & green energy
- Sewer: Public Sewer
- Water: Public
Community & neighborhood
Community
- Community features: Water Access
Location
- Region: Covington
- Subdivision: Covington
Price history
| Date | Event | Price |
|---|---|---|
| 1/13/2026 | Sold | -- |
Source:  GSREIN #2533589 Report a problem GSREIN #2533589 Report a problem | ||
| 12/22/2025 | Contingent | $405,000$176/sqft |
Source: GSREIN #2533589 Report a problem | ||
| 12/6/2025 | Listed for sale | $405,000-4%$176/sqft |
Source: GSREIN #2533589 Report a problem | ||
| 12/5/2025 | Listing removed | $422,000$183/sqft |
Source: GSREIN #2503857 Report a problem | ||
| 12/4/2025 | Listed for sale | $422,000$183/sqft |
Source: GSREIN #2503857 Report a problem | ||
| 11/21/2025 | Contingent | $422,000$183/sqft |
Source: GSREIN #2503857 Report a problem | ||
| 11/7/2025 | Price change | $422,000-1.9%$183/sqft |
Source: GSREIN #2503857 Report a problem | ||
| 9/27/2025 | Price change | $430,000-2.3%$187/sqft |
Source: GSREIN #2503857 Report a problem | ||
| 8/30/2025 | Listed for sale | $440,000$191/sqft |
Source: GSREIN #2503857 Report a problem | ||
| 8/23/2025 | Contingent | $440,000$191/sqft |
Source: GSREIN #2503857 Report a problem | ||
| 5/28/2025 | Listed for sale | $440,000$191/sqft |
Source: GSREIN #2503857 Report a problem | ||
| 6/2/2016 | Sold | -- |
Source: GSREIN #2048162 Report a problem | ||
Public tax history
| Year | Property taxes | Tax assessment |
|---|---|---|
| 2025 | $2,715 -3.8% | $31,907 |
| 2024 | $2,823 +24% | $31,907 +25.3% |
| 2023 | $2,276 0% | $25,462 |
| 2022 | $2,276 +29.1% | $25,462 |
| 2021 | $1,763 -0.3% | $25,462 |
| 2020 | $1,769 +6.1% | $25,462 +7% |
| 2019 | $1,668 -0.1% | $23,792 |
| 2018 | $1,671 -43.7% | $23,792 |
| 2017 | $2,968 +64.2% | $23,792 +15.2% |
| 2016 | $1,807 | $20,648 +4.5% |
| 2015 | $1,807 +4% | $19,759 |
| 2014 | $1,738 +0.8% | $19,759 |
| 2013 | $1,725 +0.6% | $19,759 +1.3% |
| 2011 | $1,715 -0.2% | $19,515 |
| 2010 | $1,718 | $19,515 |
Find assessor info on the county website
Neighborhood: 70433
Nearby schools
GreatSchools rating
- 6/10Covington Elementary SchoolGrades: PK-3Distance: 1.2 mi
- 4/10William Pitcher Junior High SchoolGrades: 7-8Distance: 1.1 mi
- 5/10Covington High SchoolGrades: 9-12Distance: 3 mi
Schools provided by the listing agent
- Elementary: www.stpsb.org
Source: GSREIN. This data may not be complete. We recommend contacting the local school district to confirm school assignments for this home.
Get a cash offer in 3 minutes
Find out how much your home could sell for in as little as 3 minutes with a no-obligation cash offer.
Estimated market value
$406,800
Get a cash offer in 3 minutes
Find out how much your home could sell for in as little as 3 minutes with a no-obligation cash offer.
Estimated market value
$406,800
- Louisiana
- Saint Tammany Parish
- Covington
- 70433
- 612 E 4th Ave
Nearby cities
Nearby zip codes
Other Covington Topics
