Skip main navigation
Sold for $743,000
  • Listing Provided by: Del Mar Realty
    Bought with: KW Advisors
    $743,000

    612 E Carson St APT 301, Carson, CA 90745

    3beds
    1,300sqft
    Condominium
    Built in 2015
    -- sqft lot
    $742,100 Zestimate®
    $572/sqft
    $3,798 Estimated rent

    Home value

    $742,100

    $705,000 - $779,000

    $3,798/mo

    Zestimate® history
    Loading
    Loading...

    Owner options

    List your home for rent

    $3,798/mo

    Rent Zestimate®

    Find your next renter with Zillow Rental Manager. Plus, with online applications, you can quickly screen prospective tenants – for free.

    Learn more

    $3,798/mo

    Rent Zestimate®

    Refinance and save

    $5,197/mo

    Est. payment

    Refinancing to a lower rate could help reduce your monthly payments and save thousands over the life of the loan.

    See today's rates

    $5,197/mo

    Est. payment

    Explore your selling options

    Work with a Zillow partner agent

    Leverage their expertise and Zillow's premium Showcase listings to get your home seen by more buyers.

    Get started

    List with your own agent

    Get your home in front of millions of buyers by listing it on Zillow.

    Learn how to do it

    Sell it yourself

    Take full control of how buyers see your home on Zillow by listing For Sale by Owner (FSBO).

    List your home

    What's special

    Crab shackLarge fire pitQuartz countertopsUpgraded accent wallLarge poolUpgraded feature wallWalk-in closet
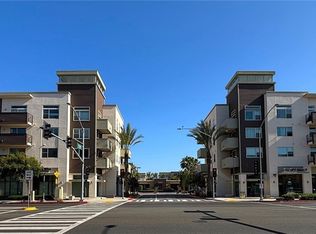
    If you're looking for modern elegance and sophistication...this is it! Resort style living at your fingertips in the highly sought after VEO Community, conveniently located within walking distance of restaurants, supermarkets, freeways, parks and schools, boasting 3 bedrooms, 2 bathrooms and a beautifully designed open floor plan. With only one shared wall and two surrounding neighbors, this corner unit provides maximum privacy for a luxury condo experience that is hard to come by. The kitchen features quartz countertops, high end soft close cabinets with an optional child locking system, luxury vinyl wood flooring throughout and an upgraded feature wall in the dining area. There is also an upgraded accent wall upon entry into the unit. The large primary bedroom features an ensuite, a walk-in closet and a second closet for additional space. There is an in-unit laundry closet to house a washer and dryer for added convenience. The privately gated community also includes not one, but two side by side parking spaces. You will love the resort style complex which features a large pool and sundeck with cabanas, spa, outdoor courtyard with a large fire pit for those warm summer nights, barbecue and cook area, private park, clubhouse; trash shoot located on the same floor as the unit; an additional lounge area located on the second floor for entertaining or relaxing and lush landscaping. You get direct gate access to Ralphs, HICCUPS, Dot n Dough Donuts, UPS, the Crab Shack and Poke Bar. It is also conveniently located in close proximity to Target. Starbucks, Ikea, IHOP, Norms, 24hr Fitness and Southbay Pavilion Mall. What more could you ask for? Come take a look and be prepared to fall in love!

    Zillow last checked:

    Listing updated:

    Listing Provided by:

    Rosemary Osuna DRE #00914721 310-560-4615,

    Del Mar Realty

    Bought with:

    Daniel Lipshutz, DRE #02115020

    KW Advisors

    Source: CRMLS,MLS#: SB24009049MLS LogoOriginating MLS: California Regional MLS

    Facts & features

    Interior

    Bedrooms & bathrooms
    • Bedrooms: 3
    • Bathrooms: 2
    • Full bathrooms: 2
    • Main level bathrooms: 2
    • Main level bedrooms: 3
    Primary bedroom
    • Features: Main Level Primary
    Bedroom
    • Features: Bedroom on Main Level
    Bathroom
    • Features: Bathroom Exhaust Fan, Dual Sinks, Tub Shower
    Kitchen
    • Features: Kitchen Island, Pots & Pan Drawers, Quartz Counters, Self-closing Cabinet Doors, Self-closing Drawers
    Other
    • Features: Walk-In Closet(s)
    Heating
    • Central
    Cooling
    • Central Air
    Appliances
    • Included: Built-In Range, Dishwasher, Disposal, Microwave
    • Laundry: Washer Hookup, Gas Dryer Hookup, Laundry Closet
    Features
    • Built-in Features, Balcony, Separate/Formal Dining Room, High Ceilings, Open Floorplan, Pantry, Quartz Counters, Recessed Lighting, Track Lighting, Bedroom on Main Level, Entrance Foyer, Main Level Primary, Walk-In Closet(s)
    • Flooring: Carpet, Tile, Vinyl
    • Has fireplace: No
    • Fireplace features: None
    • Common walls with other units/homes: 1 Common Wall
    Interior area
    • Total interior livable area: 1,300 sqft

    Property

    Parking
    • Total spaces: 2
    • Parking features: Assigned, Garage
    • Attached garage spaces: 2
    Accessibility
    • Accessibility features: Parking, Accessible Doors
    Features
    • Levels: One
    • Stories: 1
    • Entry location: Front
    • Pool features: Community, Association
    • Has spa: Yes
    • Spa features: Community
    • Has view: Yes
    • View description: None
    Lot
    • Size: 0.90 Acres
    Details
    • Parcel number: 7335026011
    • Zoning: CAMU-CS
    • Special conditions: Standard

    Construction

    Type & style
    • Home type: Condo
    • Architectural style: Modern
    • Property subtype: Condominium
    • Attached to another structure: Yes
    Materials
    • Drywall, Stucco, Copper Plumbing
    Condition
    • New construction: No
    • Year built: 2015

    Utilities & green energy

    • Electric: Electricity - On Property, 220 Volts in Kitchen
    • Sewer: Public Sewer
    • Water: Public
    • Utilities for property: Cable Available, Electricity Available, Natural Gas Available, Phone Available, Water Available

    Community & neighborhood

    Security
    • Security features: Security System, Closed Circuit Camera(s), Carbon Monoxide Detector(s), Gated Community, Resident Manager, Smoke Detector(s), Security Lights
    Community
    • Community features: Curbs, Gutter(s), Park, Storm Drain(s), Street Lights, Sidewalks, Gated, Pool
    Location
    • Region: Carson

    HOA & financial

    HOA
    • Has HOA: Yes
    • HOA fee: $506 monthly
    • Amenities included: Fire Pit, Maintenance Grounds, Meeting Room, Management, Outdoor Cooking Area, Barbecue, Picnic Area, Playground, Pool, Pets Allowed, Recreation Room, Spa/Hot Tub, Security, Trash
    • Association name: VEO Carson Homeowners Association
    • Association phone: 310-694-0600

    Other

    Other facts
    • Listing terms: Cash,Conventional,FHA
    • Road surface type: Paved

    Price history

    DateEventPrice
    2/26/2024Sold$743,000+14.3%$572/sqft
    Source: CRMLS #SB24009049 Report a problem
    2/10/2024Pending sale$650,000$500/sqft
    Source: CRMLS #SB24009049 Report a problem
    1/30/2024Contingent$650,000$500/sqft
    Source: CRMLS #SB24009049 Report a problem
    1/18/2024Listed for sale$650,000+54.8%$500/sqft
    Source: CRMLS #SB24009049 Report a problem
    11/14/2016Sold$420,000$323/sqft
    Source: Public Record Report a problem

    Public tax history

    YearProperty taxesTax assessment
    2025$7,420 +14.1%$757,860 +48.7%
    2024$6,502 +1.8%$509,561 +2%
    2023$6,386 +5.2%$499,570 +2%
    2022$6,070 +1.1%$489,776 +2%
    2021$6,004 -0.8%$480,174 +1%
    2020$6,053 $475,252 +8.8%
    2019$6,053 +12%$436,655 +2%
    2018$5,405 $428,094

    Find assessor info on the county website

    Neighborhood: 90745

    Nearby schools

    GreatSchools rating
    Get a cash offer in 3 minutes
    Find out how much your home could sell for in as little as 3 minutes with a no-obligation cash offer.
    Estimated market value
    $742,100
    Get a cash offer in 3 minutes
    Find out how much your home could sell for in as little as 3 minutes with a no-obligation cash offer.
    Estimated market value
    $742,100