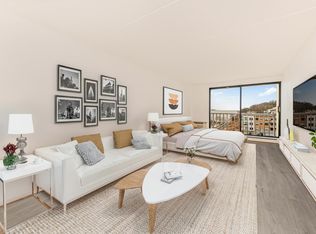
The appealing two-story foyer of the Mohonk Elite offers a lovely view of the casual dining area and spacious great room with desirable access to the rear yard. The well-designed kitchen is enhanced by a large island with breakfast bar and plenty of counter and cabinet space. Complementing the charming primary bedroom suite is a large walk-in closet and an impressive primary bath with a dual-sink vanity, luxe shower with seat, linen storage, and a private water closet. Overlooking a generous loft with adjacent unfinished storage area, the ample secondary bedroom is complete with two walk-in closets and a shared hall bath with a dual-sink vanity. Additional highlights include a convenient powder room and everyday entry, easily accessible laundry, and plenty of additional storage.
343 days
|
7
|
0
|
Zillow last checked:
Listing updated:
Listed by:
Toll Brothers Real Estate Inc.203-228-3367,
Thomas J. Jacovino203-228-3367
Source: OneKey® MLS as distributed by MLS GRID,MLS#: 898201
Facts & features
Interior
Bedrooms & bathrooms
Bedrooms: 3
Bathrooms: 3
Full bathrooms: 2
1/2 bathrooms: 1
Primary bedroom
Description: En suite
Level: First
Bedroom 2
Level: Second
Primary bathroom
Description: In Primary Bedroom
Level: First
Bathroom 2
Description: Hall Bath
Level: Second
Bathroom 3
Description: Powder Room
Level: First
Basement
Description: Full, unfinished
Level: Basement
Dining room
Description: Casual
Level: First
Kitchen
Level: First
Laundry
Level: First
Loft
Level: Second
Heating
Electric, ENERGY STAR Qualified Equipment, Forced Air, Heat Pump
Cooling
Central Air, Electric, ENERGY STAR Qualified Equipment
Appliances
Included: Dishwasher, Dryer, Electric Oven, Electric Range, Electric Water Heater, ENERGY STAR Qualified Appliances, Microwave, Refrigerator, Stainless Steel Appliance(s), Washer
Laundry: Electric Dryer Hookup, Washer Hookup
Features
First Floor Bedroom, Chandelier, Crown Molding, Double Vanity, Eat-in Kitchen, Entrance Foyer, High Ceilings, Kitchen Island, Primary Bathroom, Master Downstairs, Open Floorplan, Quartz/Quartzite Counters, Recessed Lighting, Smart Thermostat, Walk-In Closet(s)
Flooring: Hardwood, Tile
Doors: ENERGY STAR Qualified Doors
Basement: Full,Unfinished
Attic: Scuttle
Has fireplace: No
Interior area
Total structure area: 2,259
Total interior livable area: 2,259 sqft
Property
Parking
Total spaces: 2
Parking features: Garage
Garage spaces: 2
Features
Exterior features: Mailbox
Details
Special conditions: None
Construction
Type & style
Home type: SingleFamily
Architectural style: Carriage House
Property subtype: Single Family Residence, Residential
Features: Clubhouse, Fitness Center, Pool, Sidewalks, Tennis Court(s)
Subdivision: Overlook by Toll Brothers - Carriages
HOA
Has HOA: Yes
Amenities included: Clubhouse, Elevator(s), Fitness Center, Landscaping, Maintenance Grounds, Parking, Pool, Recreation Facilities, Snow Removal, Tennis Court(s), Trash
Services included: Common Area Maintenance, Maintenance Structure, Maintenance Grounds, Pool Service, Snow Removal, Trash
HOA fee: $524 monthly
Location
Region: Yonkers
Financial & listing details
Price per square foot: $478/sqft
Annual tax amount: $100
Date on market: 8/9/2025
Cumulative days on market: 58 days
Listing agreement: Exclusive Right To Sell
Electric utility on property: Yes
Estimated market value
Zestimate®
Not available
Estimated sales range
Not available
Rent Zestimate®
Not available
Price history
Date
Event
Price
8/26/2025
Pending sale
$1,079,995$478/sqft
Source: OneKey® MLS as distributed by MLS GRID #898201Report a problem
8/9/2025
Listed for sale
$1,079,995$478/sqft
Source: OneKey® MLS as distributed by MLS GRID #898201Report a problem
Public tax history
Tax history is unavailable.
Monthly payment
Estimated monthly payment$1,822
Principal & interest
$1,547
Mortgage insurance
$0
Property taxes
$170
Home insurance
$105
HOA fees
$0
Utilities
Not included
All calculations are estimates and provided by Zillow, Inc. for informational purposes only. Actual amounts may vary.
HOA fees may include property taxes on listings classified as Co-Ops. Contact the listing agent and/or owner for fee details.
Mortgage interest rates are dependent on a number of factors, including credit score, down payment, and repayment length. Interest rate data provided by Zillow Group Marketplace, Inc. as of 1/1/1970 from various mortgage lenders with which we have lead or other similar arrangements; the Estimated Payment is an average of those rates.
See how much you could borrow to make a competitive offer.
Source: OneKey® MLS as distributed by MLS GRID. This data may not be complete. We recommend contacting the local school district to confirm school assignments for this home.