Skip main navigation
Sold for $209,000
  • $209,000

    612 E Grove St, Midland, MI 48640

    3beds
    1,108sqft
    Single Family Residence
    Built in 1952
    7,405.2 Square Feet Lot
    $218,300 Zestimate®
    $189/sqft
    $1,453 Estimated rent

    Home value

    $218,300

    $179,000 - $266,000

    $1,453/mo

    Zestimate® history
    Loading
    Loading...

    Owner options

    List your home for rent

    $1,453/mo

    Rent Zestimate®

    Find your next renter with Zillow Rental Manager. Plus, with online applications, you can quickly screen prospective tenants – for free.

    Learn more

    $1,453/mo

    Rent Zestimate®

    Refinance and save

    $1,434/mo

    Est. payment

    Refinancing to a lower rate could help reduce your monthly payments and save thousands over the life of the loan.

    See today's rates

    $1,434/mo

    Est. payment

    Explore your selling options

    Work with a Zillow partner agent

    Leverage their expertise and Zillow's premium Showcase listings to get your home seen by more buyers.

    Get started

    List with your own agent

    Get your home in front of millions of buyers by listing it on Zillow.

    Learn how to do it

    Sell it yourself

    Take full control of how buyers see your home on Zillow by listing For Sale by Owner (FSBO).

    List your home

    What's special

    Detached garageModern appliancesPartially finished basementSleek granite countertopsInviting composite front deckLarge dining roomUpdated kitchen
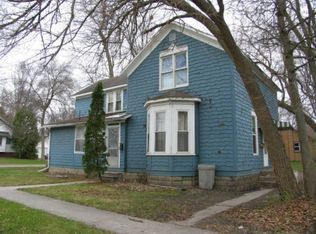
    Welcome to this beautifully maintained 3-bedroom, 2 full bathroom home that perfectly blends classic charm with thoughtful upgrades. Step inside to find a spacious layout featuring a large dining room ideal for gatherings, and a partially finished basement offering a generous living space plus ample storage options. The updated kitchen is a true highlight, complete with sleek granite countertops, modern appliances, and plenty of cabinet space — perfect for any home chef. Both full bathrooms have been tastefully updated, offering a fresh, clean look. Luxury vinyl plank flooring has been installed throughout much of the home, providing a modern aesthetic with durable, low-maintenance appeal. Enjoy your morning coffee or relax in the evenings on the inviting composite front deck. Recent updates provide peace of mind, including a new sewer line (2012) and a high-efficiency boiler (2014). Outside, you'll find a detached garage with space for a workshop or extra outdoor storage.

    Zillow last checked:

    Listing updated:

    Listed by:

    Jennifer Decker,

    Ayre Rhinehart Real Estate Partners

    Bought with:

    Krista Eash, 6501399699

    eXp Realty

    Source: MIDMLS,MLS#: 50190081MLS Logo

    Facts & features

    Interior

    Bedrooms & bathrooms
    • Bedrooms: 3
    • Bathrooms: 2
    • Full bathrooms: 2
    Bedroom 1
    • Features: Carpet
    • Level: Main
    • Area: 143
    • Dimensions: 11 x 13
    Bedroom 2
    • Features: Carpet
    • Level: Main
    • Area: 90
    • Dimensions: 10 x 9
    Bedroom 3
    • Features: Carpet
    • Level: Main
    • Area: 81
    • Dimensions: 9 x 9
    Bathroom 1
    • Features: Ceramic Floor
    • Level: Main
    Bathroom 2
    • Features: Linoleum Floor
    • Level: Basement
    Dining room
    • Features: Vinyl Floor
    • Level: Main
    • Area: 144
    • Dimensions: 9 x 16
    Living room
    • Features: Vinyl Floor
    • Level: Main
    • Area: 198
    • Dimensions: 18 x 11
    Heating
    • Electric, Boiler
    Cooling
    • Ceiling Fan(s), Wall/Window Unit(s)
    Appliances
    • Included: Dishwasher, Dryer, Microwave, Range/Oven, Refrigerator, Washer, Electric Water Heater
    Features
    • Flooring: Carpet, Carpet, Carpet, Vinyl, Vinyl, Ceramic, Linoleum
    • Basement: Block
    • Has fireplace: Yes
    Interior area
    • Total structure area: 11,081,108
    • Total interior livable area: 1,108 sqft
    • Finished area below ground: 420

    Property

    Parking
    • Total spaces: 1.5
    • Parking features: Detached, Garage
    • Garage spaces: 1.5
    Features
    • Levels: One
    • Stories: 1
    • Patio & porch: Patio, Porch
    • Frontage type: Road
    • Frontage length: 60
    Lot
    • Size: 7,405 sqft
    • Dimensions: 60 x 120
    Details
    • Parcel number: 141640410

    Construction

    Type & style
    • Home type: SingleFamily
    • Architectural style: Ranch
    • Property subtype: Single Family Residence
    Materials
    • Brick
    • Foundation: Basement
    Condition
    • Year built: 1952

    Utilities & green energy

    • Sewer: Public Sanitary
    • Water: Public

    Community & neighborhood

    Location
    • Region: Midland
    • Subdivision: CARPENTER & HINES ADD

    Other

    Other facts
    • Price range: $209K - $209K
    • Listing terms: Cash,Conventional,FHA,VA Loan
    • Ownership: Private

    Price history

    DateEventPrice
    11/12/2025Sold$209,000$189/sqft
    Source: MIDMLS #50190081 Report a problem
    10/8/2025Pending sale$209,000$189/sqft
    Source: MIDMLS #50190081 Report a problem
    10/1/2025Listed for sale$209,000+127.2%$189/sqft
    Source: MIDMLS #50190081 Report a problem
    9/17/2013Listing removed$92,000$83/sqft
    Source: Park Place Homes Real Estate #131475 Report a problem
    8/28/2013Listed for sale$92,000+0.2%$83/sqft
    Source: Park Place Homes Real Estate #131475 Report a problem
    8/19/2013Sold$91,800$83/sqft
    Source: Public Record Report a problem

    Public tax history

    YearProperty taxesTax assessment
    2025-- $79,600 +16.5%
    2024-- $68,300 +29.8%
    2023-- $52,600
    2022-- $52,600 +13.6%
    2021-- $46,300 +2.9%
    2020-- $45,000 +0.4%
    2019$1,829 $44,800 -11.3%
    2018-- $50,500 +10.3%
    2017-- $45,800 +3.4%
    2016-- $44,300 -1.3%
    2012-- $44,900 +1.8%
    2011-- $44,100 +1.4%
    2010-- $43,500 -10.5%
    2009-- $48,600 +14.4%
    2008-- $42,500 +3.9%
    2007-- $40,900
    2006-- $40,900 +1%
    2005-- $40,500 +2%
    2004-- $39,700 +3.1%
    2003-- $38,500

    Find assessor info on the county website

    Neighborhood: 48640

    Nearby schools

    GreatSchools rating
    Schools provided by the listing agent
    • District: Midland Public Schools

    Source: MIDMLS. This data may not be complete. We recommend contacting the local school district to confirm school assignments for this home.

    Get pre-qualified for a loan
    At Zillow Home Loans, we can pre-qualify you in as little as 5 minutes with no impact to your credit score.

    An equal housing lender. NMLS #10287.