Welcome to City Place - contemporary, urban living in the heart of Orange County. Your new home has it all - a multi-level spacious residence with a modern feel, an abundance of natural light & upgraded amenities. It is walk-able to shopping, dining, and recreation, yet is also convenient to freeway access to minimize your city driving. From the entry patio, you will step through the front door and immediately be on the main level with your formal living room bathed in great natural light and soaring ceiling heights; to your left you can descend a couple of steps past the “under stairs storage” to your 2 car, side-by-side garage with a newly installed “smart garage door opener” plus new springs. Just above the entry, there is an upgraded powder room and an open concept “family kitchen” with upgraded cabinets, counters, appliances and a multi-stage reverse osmosis water system. There is also an “entertainment alcove” (currently a pantry - doors are easily removable) in the family room area that can be a comfortable retreat for relaxation at the end of the day. The second level has two standard bedrooms (one with a walk-in closet), a large full bathroom, and a laundry room - this level also has a large bedroom with an oversized closet that is presently being used as a home office (an interior wall can easily be installed for privacy if you desire) - others have used this space for a “kids play room” or “exercise room” - you have many options! The top level contains the Primary Suite with spacious privacy. The suite contains an oversized bedroom, a large walk-in closet (with custom built inserts for extra hanging & storage), and an upgraded bathroom with double sink vanity, a separate toilet room, a deluxe soaking tub, and a walk-in shower. This home has plenty of space for your family! The unparalleled convenience of City Place puts you within easy walking distance to Mother’s Market, restaurants, businesses, Main Place Mall & Santiago Park. You are also close to museums, St Joseph Hospital/Medical Center, CHOC & Old Towne Orange. Freeway access is immediate to I-5, 55, 57, 22. A Santa Ana mailing address with ORANGE SCHOOLS. HOA fee INCLUDES water & trash. Don’t miss out on the opportunity to make this gorgeous and multipurpose property your new home!
Sold for $870,000
Listed by: Dale Knudtson, Broker • Dale Knudtson • Contact: 714-993-1094
Bought with: Keller Williams Realty Irvine
$870,000
612 E Jeanette Ln, Santa Ana, CA 92705
4beds
2,185sqft
Townhouse
Built in 2010
-- sqft lot
$916,500 Zestimate®
$398/sqft
$5,034 Estimated rent
Home value
$916,500
$871,000 - $962,000
$5,034/mo
Zestimate® history
Owner options
List your home for rent
$5,034/mo
Rent Zestimate®
Find your next renter with Zillow Rental Manager. Plus, with online applications, you can quickly screen prospective tenants – for free.
$5,034/mo
Rent Zestimate®
Refinance and save
$5,784/mo
Est. payment
Refinancing to a lower rate could help reduce your monthly payments and save thousands over the life of the loan.
$5,784/mo
Est. payment
Explore your selling options
Work with a Zillow partner agent
Leverage their expertise and Zillow's premium Showcase listings to get your home seen by more buyers.
Get startedList with your own agent
Get your home in front of millions of buyers by listing it on Zillow.
Learn how to do itSell it yourself
Take full control of how buyers see your home on Zillow by listing For Sale by Owner (FSBO).
List your homeWhat's special
Zillow last checked:
Listing updated:
Listed by:
Dale Knudtson DRE #00445829 714-993-1094,
Dale Knudtson, Broker
Bought with:
Kalvin Feng, DRE #02116222
Keller Williams Realty Irvine
Source: CRMLS,MLS#: PW23130780 Originating MLS: California Regional MLS
Originating MLS: California Regional MLSFacts & features
Interior
Bedrooms & bathrooms
- Bedrooms: 4
- Bathrooms: 3
- Full bathrooms: 2
- 1/2 bathrooms: 1
Rooms
- Room types: Bedroom, Entry/Foyer, Kitchen, Laundry, Living Room, Primary Bathroom, Primary Bedroom, Other
Primary bedroom
- Features: Primary Suite
Bedroom
- Features: All Bedrooms Up
Bathroom
- Features: Bathroom Exhaust Fan, Bathtub, Dual Sinks, Enclosed Toilet, Soaking Tub, Separate Shower, Tub Shower, Walk-In Shower
Kitchen
- Features: Updated Kitchen
Other
- Features: Walk-In Closet(s)
Heating
- Heat Pump
Cooling
- Central Air, Heat Pump
Appliances
- Included: Dishwasher, Free-Standing Range, Disposal, Gas Range, Gas Water Heater, Microwave, Refrigerator, Range Hood, Dryer, Washer
- Laundry: Gas Dryer Hookup, Laundry Room
Features
- High Ceilings, Open Floorplan, All Bedrooms Up, Primary Suite, Walk-In Closet(s)
- Flooring: Carpet, Laminate, Tile, Vinyl
- Has fireplace: Yes
- Fireplace features: Living Room
- Common walls with other units/homes: 2+ Common Walls,No One Above,No One Below
Interior area
- Total interior livable area: 2,185 sqft
Property
Parking
- Total spaces: 2
- Parking features: Direct Access, Garage, Garage Door Opener
- Attached garage spaces: 2
Features
- Levels: Three Or More
- Stories: 3
- Entry location: Ground Floor
- Patio & porch: Concrete
- Pool features: None
- Spa features: None
- Has view: Yes
- View description: Neighborhood
Details
- Parcel number: 93897278
- Special conditions: Standard,Trust
Construction
Type & style
- Home type: Townhouse
- Architectural style: Contemporary
- Property subtype: Townhouse
- Attached to another structure: Yes
Materials
- Roof: Common Roof,Flat
Condition
- New construction: No
- Year built: 2010
Utilities & green energy
- Sewer: Public Sewer
- Water: Public
- Utilities for property: Cable Available, Electricity Connected, Natural Gas Connected, Phone Available, Sewer Connected, Underground Utilities, Water Connected
Community & HOA
Community
- Features: Gutter(s), Storm Drain(s), Sidewalks
- Security: Carbon Monoxide Detector(s), Smoke Detector(s)
- Subdivision: ,City Place
HOA
- Has HOA: Yes
- Amenities included: Maintenance Grounds, Picnic Area, Trash, Water
- HOA fee: $350 monthly
- HOA name: City Place
- HOA phone: 714-285-2626
Location
- Region: Santa Ana
Financial & listing details
- Price per square foot: $398/sqft
- Tax assessed value: $887,400
- Annual tax amount: $9,798
- Date on market: 7/18/2023
- Cumulative days on market: 7 days
- Listing terms: Cash,Cash to New Loan,Conventional
- Inclusions: Refrigerator, Washer Dryer
- Road surface type: Paved
Price history
| Date | Event | Price |
|---|---|---|
| 4/29/2026 | Listing removed | $4,700$2/sqft |
Source: Zillow Rentals Report a problem | ||
| 4/9/2026 | Listed for rent | $4,700$2/sqft |
Source: Zillow Rentals Report a problem | ||
| 8/15/2023 | Sold | $870,000+0%$398/sqft |
Source:  CRMLS #PW23130780 Report a problem CRMLS #PW23130780 Report a problem | ||
| 7/26/2023 | Pending sale | $869,950$398/sqft |
Source: CRMLS #PW23130780 Report a problem | ||
| 7/18/2023 | Listed for sale | $869,950+18.5%$398/sqft |
Source: CRMLS #PW23130780 Report a problem | ||
| 7/28/2021 | Sold | $734,000+8.7%$336/sqft |
Source: Public Record Report a problem | ||
| 7/13/2021 | Contingent | $675,000$309/sqft |
Source: CRMLS #NP21128608 Report a problem | ||
| 7/10/2021 | Listed for sale | $675,000$309/sqft |
Source: CRMLS #NP21128608 Report a problem | ||
| 6/23/2021 | Contingent | $675,000$309/sqft |
Source: CRMLS #NP21128608 Report a problem | ||
| 6/17/2021 | Listed for sale | $675,000+14.4%$309/sqft |
Source: CRMLS #NP21128608 Report a problem | ||
| 5/8/2019 | Sold | $590,000+1.7%$270/sqft |
Source:  CRMLS #OC19083180 Report a problem CRMLS #OC19083180 Report a problem | ||
| 4/18/2019 | Pending sale | $580,000$265/sqft |
Source: Compass #OC19083180 Report a problem | ||
| 4/12/2019 | Listed for sale | $580,000+21.6%$265/sqft |
Source: Compass #OC19083180 Report a problem | ||
| 6/18/2010 | Sold | $477,000$218/sqft |
Source: Public Record Report a problem | ||
Public tax history
| Year | Property taxes | Tax assessment |
|---|---|---|
| 2025 | $9,798 +2.2% | $887,400 +2% |
| 2024 | $9,584 +16.9% | $870,000 +16.2% |
| 2023 | $8,200 +2% | $748,680 +2% |
| 2022 | $8,041 +21% | $734,000 +20.7% |
| 2021 | $6,646 +0.9% | $608,034 +1% |
| 2020 | $6,585 | $601,800 +10.1% |
| 2019 | $6,585 +7.7% | $546,570 +2% |
| 2018 | $6,116 +5.9% | $535,853 +2% |
| 2017 | $5,774 | $525,347 +2% |
| 2016 | $5,774 +2% | $515,047 +1.5% |
| 2015 | $5,663 +3.7% | $507,311 +2% |
| 2014 | $5,462 | $497,374 +0.5% |
| 2013 | -- | $495,127 +2% |
| 2012 | -- | $485,419 +2% |
| 2011 | -- | $475,901 +35.7% |
| 2010 | -- | $350,743 |
Find assessor info on the county website
Neighborhood: 92705
Nearby homes
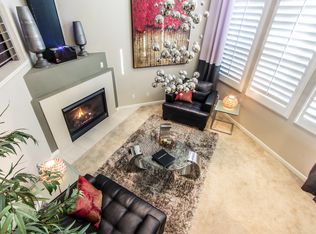
- $884,7004 bd2 ba2.1k sqft610 E Jeanette Ln, Santa Ana, CA 92705Off Market
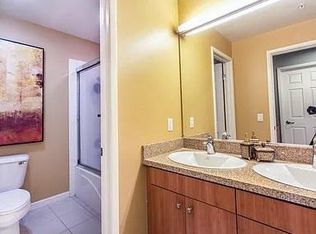
- $--4 bd3 ba2.1k sqft610 E Jeanette Ln #610, Santa Ana, CA 92705Off Market
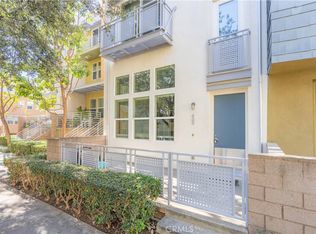
- $925,0004 bd3 ba2.1k sqft608 E Jeanette Ln, Santa Ana, CA 92705Sold
- $828,6003 bd2 ba1.8k sqft318 E Jeanette Ln, Santa Ana, CA 92705Off Market

- $881,0003 bd2 ba2.2k sqft526 E Jeanette Ln, Santa Ana, CA 92705Off Market
- $920,6003 bd2 ba2.1k sqft504 E Jeanette Ln, Santa Ana, CA 92705Off Market
- $936,1003 bd3 ba2.4k sqft408 E Jeanette Ln, Santa Ana, CA 92705Off Market
- $838,4003 bd3 ba1.8k sqft404 E Jeanette Ln, Santa Ana, CA 92705Off Market
Nearby schools
GreatSchools rating
- 7/10Fairhaven Elementary SchoolGrades: K-6Distance: 0.8 mi
- 5/10Portola Middle SchoolGrades: 7-8Distance: 1.2 mi
- 5/10Orange High SchoolGrades: 9-12Distance: 1.9 mi
Get a cash offer in 3 minutes
Find out how much your home could sell for in as little as 3 minutes with a no-obligation cash offer.
Estimated market value
$916,500
Get a cash offer in 3 minutes
Find out how much your home could sell for in as little as 3 minutes with a no-obligation cash offer.
Estimated market value
$916,500
- California
- Orange County
- Santa Ana
- 92705
- 612 E Jeanette Ln
Nearby cities
Nearby neighborhoods
Nearby zip codes
Other Santa Ana Topics
