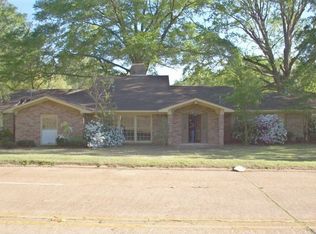
Welcome home to this spacious ranch-style retreat situated on approximately 3 acres. As you enter, you're greeted by a grand formal living room adorned with a cozy fireplace and a formal dining room. Spacious kitchen and wet bar open to a nice breakfast area. Separate den with 2nd fireplace. There is a bonus space upstairs that offers the flexibility to serve as a fourth bedroom, a home office, or a recreational space tailored to your needs. Outside, a detached garage provides ample space for parking multiple vehicles, including RV parking. The large lot size and inviting interior awaits your personal touch! Property is being sold AS IS with no repairs being made by Seller.
Sold
Price Unknown
612 E Mary Lee St, Plain Dealing, LA 71064
4beds
3,718sqft
Single Family Residence
Built in 1969
3 Acres Lot
$311,800 Zestimate®
$--/sqft
$2,887 Estimated rent
Home value
$311,800
$256,000 - $371,000
$2,887/mo
Zestimate® history
Owner options
List your home for rent
$2,887/mo
Rent Zestimate®
Find your next renter with Zillow Rental Manager. Plus, with online applications, you can quickly screen prospective tenants – for free.
$2,887/mo
Rent Zestimate®
Refinance and save
Refinancing to a lower rate could help reduce your monthly payments and save thousands over the life of the loan.
Explore your selling options
Work with a Zillow partner agent
Leverage their expertise and Zillow's premium Showcase listings to get your home seen by more buyers.
Get startedList with your own agent
Get your home in front of millions of buyers by listing it on Zillow.
Learn how to do itSell it yourself
Take full control of how buyers see your home on Zillow by listing For Sale by Owner (FSBO).
List your homeWhat's special
Zillow last checked:
Listing updated:
Listed by:
Alice Sample 0000072188 318-522-7373,
Pelican Realty Advisors 318-522-7373
Bought with:
Cindy Diaz Vanhoof
Coldwell Banker Apex, REALTORS
Source: NTREIS,MLS#: 20638801
Facts & features
Interior
Bedrooms & bathrooms
- Bedrooms: 4
- Bathrooms: 3
- Full bathrooms: 3
Primary bedroom
- Level: First
Living room
- Level: First
Heating
- Central
Cooling
- Central Air
Appliances
- Included: Gas Cooktop
- Laundry: Laundry in Utility Room
Features
- High Speed Internet, Pantry
- Flooring: Carpet, Ceramic Tile, Wood
- Has basement: No
- Number of fireplaces: 2
- Fireplace features: Living Room
Interior area
- Total interior livable area: 3,718 sqft
Property
Parking
- Total spaces: 5
- Parking features: Oversized, RV Garage, Boat, RV Access/Parking
- Garage spaces: 3
- Carport spaces: 2
- Covered spaces: 5
Features
- Levels: One and One Half
- Stories: 1.5
- Patio & porch: Covered
- Pool features: None
Lot
- Size: 3 Acres
- Features: Acreage
Details
- Parcel number: 110090
Construction
Type & style
- Home type: SingleFamily
- Architectural style: Ranch,Detached
- Property subtype: Single Family Residence
Materials
- Brick
- Foundation: Pillar/Post/Pier, Slab
- Roof: Asphalt
Condition
- Year built: 1969
Utilities & green energy
- Sewer: Public Sewer
- Water: Public
- Utilities for property: Natural Gas Available, Sewer Available, Water Available
Community & HOA
Community
- Security: Smoke Detector(s)
- Subdivision: Plain Dealing
HOA
- Has HOA: No
Location
- Region: Plain Dealing
Financial & listing details
- Tax assessed value: $233,480
- Annual tax amount: $2,524
- Date on market: 6/6/2024
- Cumulative days on market: 40 days
- Road surface type: Asphalt
Price history
| Date | Event | Price |
|---|---|---|
| 9/17/2024 | Sold | -- |
Source: NTREIS #20638801 Report a problem | ||
| 8/14/2024 | Pending sale | $199,900$54/sqft |
Source: NTREIS #20638801 Report a problem | ||
| 8/5/2024 | Contingent | $199,900$54/sqft |
Source: NTREIS #20638801 Report a problem | ||
| 8/2/2024 | Price change | $199,900-7%$54/sqft |
Source: NTREIS #20638801 Report a problem | ||
| 7/3/2024 | Price change | $215,000-4.4%$58/sqft |
Source: NTREIS #20638801 Report a problem | ||
| 6/26/2024 | Pending sale | $225,000$61/sqft |
Source: NTREIS #20638801 Report a problem | ||
| 6/13/2024 | Contingent | $225,000$61/sqft |
Source: NTREIS #20638801 Report a problem | ||
| 6/6/2024 | Listed for sale | $225,000$61/sqft |
Source: NTREIS #20638801 Report a problem | ||
Public tax history
| Year | Property taxes | Tax assessment |
|---|---|---|
| 2025 | $3,000 +12.7% | $23,348 +13.3% |
| 2024 | $2,662 -1.5% | $20,610 +5.2% |
| 2023 | $2,702 +0.2% | $19,597 |
| 2022 | $2,695 +85.9% | $19,597 |
| 2021 | $1,450 | $19,597 |
| 2020 | $1,450 -11.6% | $19,597 -7.2% |
| 2019 | $1,639 -32.4% | $21,110 |
| 2018 | $2,423 | $21,110 |
| 2017 | $2,423 +50.1% | $21,110 |
| 2016 | $1,615 +2.3% | $21,110 -2.7% |
| 2015 | $1,579 | $21,690 |
| 2014 | $1,579 +4.7% | $21,690 +0% |
| 2013 | $1,508 | $21,680 |
| 2012 | $1,508 -6% | $21,680 -5.8% |
| 2011 | $1,605 | $23,020 |
| 2010 | $1,605 | $23,020 |
Find assessor info on the county website
Neighborhood: 71064
Nearby homes
- $192,4003 bd2 ba2.8k sqft620 E Mary Lee St, Plain Dealing, LA 71064Off Market
- $222,6003 bd2 ba3.5k sqft609 E Mary Lee St, Plain Dealing, LA 71064Off Market
- $113,0163 bd2 ba2.6k sqft602 Hickory Dr, Plain Dealing, LA 71064Off Market
- $154,0002 bd1 ba1.5k sqft612 Hickory Dr, Plain Dealing, LA 71064Off Market

- $95,0003 bd2 ba1.6k sqft111 N Magnolia St, Plain Dealing, LA 71064Off Market
- $299,0003 bd2 ba2.7k sqft618 E Vinnie St, Plain Dealing, LA 71064For Sale By Owner
- $111,0002 bd2 ba1.9k sqft608 E Palmetto Ave, Plain Dealing, LA 71064Off Market
- $277,1004 bd3 ba3.3k sqft624 E Mary Lee St, Plain Dealing, LA 71064Off Market
Nearby schools
GreatSchools rating
- 5/10La New Tech At Plain DealingGrades: PK-12Distance: 0.3 mi
Schools provided by the listing agent
- District: Bossier PSB
Source: NTREIS. This data may not be complete. We recommend contacting the local school district to confirm school assignments for this home.
Sell for more on Zillow
Get a Zillow Showcase℠ listing at no additional cost and you could sell for .
$311,800
2% more
+$6,236
With Zillow Showcase(estimated)
$318,036
Sell for more on Zillow
Get a Zillow Showcase℠ listing at no additional cost and you could sell for .
$311,800
2% more
+$6,236
With Zillow Showcase(estimated)
$318,036
- Louisiana
- Bossier Parish
- Plain Dealing
- 71064
- 612 E Mary Lee St
