THIS HOME HAS NO SPECIALS AND AN ASSUMABLE MORTGAGE!!! Welcome to your dream home nestled in the serene beauty of Park City, Kansas. Situated at 612 E Rolling View Dr, this charming residence boats a corner lot on a cul-de-sac and offers an ideal blend of modern comfort and suburban tranquility, and yet so close to many amenities! As you approach this meticulously maintained property, you'll be greeted by a picturesque exterior showcasing manicured landscaping and inviting curb appeal. You'll be sure to appreciate the oversized garage and South facing lot. Step inside, and be prepared to be enchanted by the spacious interior bathed in natural light, courtesy of large windows that frame the scenic views outside. This delightful home boasts 5 bedrooms and 3 baths with an open-concept floor plan that seamlessly connects the living, dining, and kitchen areas, providing an ideal space for both relaxation and entertainment. The well-appointed kitchen features granite countertops, stainless steel appliances, catering to the culinary enthusiast in you. Retreat to the tranquil master suite, a private oasis offering a serene escape from the hustle and bustle of everyday life. Featuring a walk in closet, jacuzzi bathtub and new tile throughout. Step outside to discover your own personal paradise. The expansive backyard is perfect for hosting gatherings with family and friends or simply unwinding in the fresh air. Whether you're enjoying a barbecue on the patio or lounging in the shade of mature trees, or working in your shed, this outdoor space is sure to impress. Conveniently located in Park City, you'll enjoy easy access to a wealth of amenities, including shopping, dining, entertainment, and recreational opportunities. there's always something exciting to explore just moments from your doorstep. Don't miss this incredible opportunity to make 612 E Rolling View Dr your new home. Schedule your showing today and start living the life you've always dreamed of in this captivating Park City residence.
Sold-co-op w/mbr
Price Unknown
612 E Rolling View Dr, Valley Center, KS 67147
5beds
2,771sqft
Single Family Onsite Built
Built in 2006
10,018 Square Feet Lot
$330,900 Zestimate®
$--/sqft
$2,288 Estimated rent
Home value
$330,900
$314,000 - $347,000
$2,288/mo
Zestimate® history
Owner options
List your home for rent
$2,288/mo
Rent Zestimate®
Find your next renter with Zillow Rental Manager. Plus, with online applications, you can quickly screen prospective tenants – for free.
$2,288/mo
Rent Zestimate®
Refinance and save
$250/mo
Est. payment
Refinancing to a lower rate could help reduce your monthly payments and save thousands over the life of the loan.
$250/mo
Est. payment
Explore your selling options
Work with a Zillow partner agent
Leverage their expertise and Zillow's premium Showcase listings to get your home seen by more buyers.
Get startedList with your own agent
Get your home in front of millions of buyers by listing it on Zillow.
Learn how to do itSell it yourself
Take full control of how buyers see your home on Zillow by listing For Sale by Owner (FSBO).
List your homeWhat's special
Zillow last checked:
Listing updated:
Listed by:
Terra Alonzi 316-207-9620,
Real Broker, LLC,
Alexander Ake 316-833-8101,
Real Broker, LLC
Bought with:
Danielle Keenan, 00238897
Source: SCKMLS as distributed by MLS GRID,MLS#: 638881
Facts & features
Interior
Bedrooms & bathrooms
- Bedrooms: 5
- Bathrooms: 3
- Full bathrooms: 3
Primary bedroom
- Description: Carpet
- Level: Main
- Area: 189.8
- Dimensions: 14.6x13
Bedroom
- Level: Basement
- Area: 156
- Dimensions: 12x13
Bedroom
- Level: Main
- Area: 71.4
- Dimensions: 11.9x6
Bedroom
- Level: Main
- Area: 71.4
- Dimensions: 11.9x6
Bedroom
- Level: Basement
- Area: 156
- Dimensions: 12x13
Dining room
- Level: Main
- Area: 132
- Dimensions: 12x11
Family room
- Level: Basement
- Area: 156
- Dimensions: 12x13
Kitchen
- Description: Luxury Vinyl
- Level: Main
- Area: 143
- Dimensions: 11x13
Living room
- Description: Luxury Vinyl
- Level: Main
- Area: 555
- Dimensions: 30x18.5
Office
- Level: Basement
- Area: 156
- Dimensions: 12x13
Heating
- Forced Air
Cooling
- Central Air
Appliances
- Laundry: Main Level
Features
- Basement: Finished
- Has fireplace: No
Interior area
- Total interior livable area: 2,771 sqft
- Finished area above ground: 1,404
- Finished area below ground: 1,367
Property
Parking
- Total spaces: 3
- Parking features: Detached
- Garage spaces: 3
Features
- Levels: One
- Stories: 1
Lot
- Size: 10,018 Square Feet
- Features: Standard
Details
- Parcel number: 0282803203029.00
Construction
Type & style
- Home type: SingleFamily
- Architectural style: Ranch
- Property subtype: Single Family Onsite Built
Materials
- Frame w/Less than 50% Mas
- Foundation: Full, View Out
- Roof: Composition
Condition
- Year built: 2006
Utilities & green energy
- Utilities for property: Sewer Available, Public
Community & HOA
Community
- Subdivision: SADDLEBROOK
HOA
- Has HOA: Yes
- HOA fee: $250 annually
Location
- Region: Valley Center
Financial & listing details
- Tax assessed value: $306,300
- Annual tax amount: $5,166
- Date on market: 5/9/2024
- Cumulative days on market: 42 days
- Ownership: Individual
Price history
Price history is unavailable.
Public tax history
| Year | Property taxes | Tax assessment |
|---|---|---|
| 2025 | $5,255 +4.5% | $35,225 +5.7% |
| 2024 | $5,027 -2.9% | $33,328 |
| 2023 | $5,175 | $33,328 |
| 2022 | -- | -- |
| 2021 | $4,422 +11% | -- |
| 2020 | $3,984 +17.5% | $25,427 +17.3% |
| 2019 | $3,390 -30.5% | $21,678 -4.8% |
| 2018 | $4,878 +4% | $22,771 |
| 2017 | $4,692 +96.9% | -- |
| 2016 | $2,384 -49.2% | -- |
| 2015 | $4,693 +3.9% | -- |
| 2014 | $4,517 | -- |
| 2013 | -- | -- |
| 2012 | -- | -- |
| 2011 | -- | $17,912 |
| 2008 | -- | $17,912 +2.5% |
| 2007 | -- | $17,481 +904.7% |
| 2006 | -- | $1,740 +102.6% |
| 2005 | -- | $859 +2% |
| 2004 | -- | $842 -22.8% |
| 2003 | -- | $1,090 |
Find assessor info on the county website
Neighborhood: 67147
Nearby homes
- $353,7004 bd3 ba2.8k sqft604 E Rolling View Dr, Valley Center, KS 67147Off Market

- $--5 bd3 ba2.2k sqft616 E Rolling View Ct, Park City, KS 67147Sold

- $338,9004 bd3 ba2.8k sqft536 E Rolling View Dr, Valley Center, KS 67147Off Market
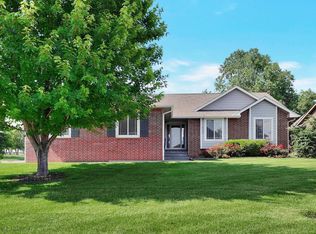
- $---- bd-- ba-- sqft616 E Rolling View Ct, Valley Center, KS 67147Off Market
- $290,9003 bd3 ba1.9k sqft609 E Rolling View Dr, Valley Center, KS 67147Off Market
- $279,3005 bd3 ba2.2k sqft619 E Rolling View Dr, Valley Center, KS 67147Off Market
- $313,9005 bd3 ba2.5k sqft636 E Rolling View Dr, Valley Center, KS 67147Off Market
- $290,9004 bd3 ba1.3k sqft601 E Rolling View Dr, Valley Center, KS 67147Off Market
Nearby schools
GreatSchools rating
- 10/10Abilene Elementary SchoolGrades: PK-3Distance: 2.1 mi
- 6/10Valley Center Middle SchoolGrades: 6-8Distance: 2.1 mi
- 7/10Valley Center HighGrades: 9-12Distance: 2.1 mi
Schools provided by the listing agent
- Elementary: Abilene
- Middle: Valley Center
- High: Valley Center
Source: SCKMLS as distributed by MLS GRID. This data may not be complete. We recommend contacting the local school district to confirm school assignments for this home.
Sell for more on Zillow
Get a Zillow Showcase℠ listing at no additional cost and you could sell for .
$330,900
2% more
+$6,618
With Zillow Showcase(estimated)
$337,518
Sell for more on Zillow
Get a Zillow Showcase℠ listing at no additional cost and you could sell for .
$330,900
2% more
+$6,618
With Zillow Showcase(estimated)
$337,518
- Kansas
- Sedgwick County
- Park City
- 67147
- 612 E Rolling View Dr
