Gas fireplacePrivacy fenceHardwood flooring throughoutSoaring vaulted ceilingGas cooktop rangeWall oven with microwaveOpen concept family room
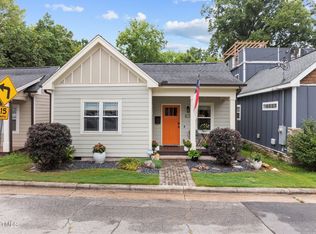
Enter this delightful home which was completely renovated in 2016 from the ground up. Beautiful hardwood flooring throughout, including all three bedrooms. The Heart of the Home is the spacious kitchen with a large Island which accommodates seating, wall oven with microwave and a gas cooktop range. The soaring vaulted ceiling and stunning light fixture fill the dining room. The open concept family room includes high ceilings, a built in bar and gas fireplace. The Primary Bedroom has a tray ceiling, gorgeous light fixture and custom walk in closet. The Primary bathroom has a large dual head walk- in shower and double vanity. The second bathroom offers a tub and spacious vanity. The back yard is nicely manicured with a privacy fence and patio. Home is close to many downtown amenities. Refrigerator, Washer/Dryer and Outdoor Shed Convey.
192 days
|
406
|
42
|
Zillow last checked:
Listing updated:
Listed by:
Nan McBean919-522-0046,
Long & Foster Real Estate INC/Raleigh
Source: Doorify MLS,MLS#: 10143206
Facts & features
Interior
Bedrooms & bathrooms
Bedrooms: 3
Bathrooms: 2
Full bathrooms: 2
Heating
Heat Pump
Cooling
Ceiling Fan(s), Central Air, Heat Pump
Appliances
Included: Bar Fridge, Dishwasher, Exhaust Fan, Gas Cooktop, Microwave, Range Hood, Refrigerator, Stainless Steel Appliance(s), Oven, Washer/Dryer, Wine Refrigerator
Laundry: In Bathroom
Features
Cathedral Ceiling(s), Ceiling Fan(s), Double Vanity, Granite Counters, Kitchen Island, Open Floorplan, Master Downstairs, Smooth Ceilings, Walk-In Closet(s), Walk-In Shower
Flooring: Hardwood, Tile
Number of fireplaces: 1
Fireplace features: Gas
Interior area
Total structure area: 1,693
Total interior livable area: 1,693 sqft
Finished area above ground: 1,693
Finished area below ground: 0
Property
Parking
Total spaces: 2
Parking features: On Street
Uncovered spaces: 2
Features
Levels: One
Stories: 1
Patio & porch: Patio
Exterior features: Fenced Yard, Fire Pit, Private Yard, Storage
Fencing: Back Yard, Wood
Has view: Yes
Lot
Size: 5,662 Square Feet
Details
Additional structures: Shed(s)
Parcel number: 170352956955000 0045787
Zoning: R-10
Special conditions: Standard
Construction
Type & style
Home type: SingleFamily
Architectural style: Bungalow
Property subtype: Single Family Residence, Residential
Materials
Fiber Cement
Roof: Shingle
Condition
New construction: No
Year built: 1915
Major remodel year: 2016
Utilities & green energy
Sewer: Public Sewer
Water: Public
Utilities for property: Cable Available, Electricity Connected, Natural Gas Connected
Explore the cost of this home by adjusting the details. Changes won't be saved.
Principal & interest
$1,547
Mortgage insurance
$0
Property taxes
$170
Home insurance
$105
HOA fees
$0
Utilities
Not included
All calculations are estimates and provided by Zillow, Inc. for informational purposes only. Actual amounts may vary.
HOA fees may include property taxes on listings classified as Co-Ops. Contact the listing agent and/or owner for fee details.
Mortgage interest rates are dependent on a number of factors, including credit score, down payment, and repayment length. Interest rate data provided by Zillow Group Marketplace, Inc. as of 1/1/1970 from various mortgage lenders with which we have lead or other similar arrangements; the Estimated Payment is an average of those rates.
See how much you could borrow to make a competitive offer.