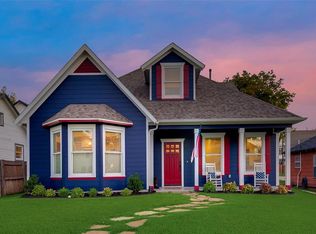
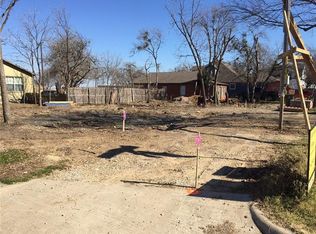
Priced for land value, and conveyed in as-is condition, this property presents an exceptional opportunity in the heart of Grapevine's Historic Township. Just steps from Historic Main Street, you'll enjoy effortless access to the city's renowned boutiques, dining, festivals, and entertainment. Located only minutes from Grapevine Lake, outdoor enthusiasts can enjoy the perfect balance of vibrant downtown living and year-round recreation. Zoned to highly regarded GCISD schools—Cannon Elementary, Grapevine Middle School, and Colleyville Heritage High School—and within walking distance of the Grapevine Faith campus, this one-story is ready for its next chapter. Priced with condition in mind, the home presents an excellent opportunity for a buyer to make desired upgrades and improvements. Please note, the foundation requires repair, which has been factored into the pricing.
Lot/land
Price cut: $46K (8/20)
$379,000
612 E Wall St, Grapevine, TX 76051
--beds
--baths
6,882Square Feet
Improved Land
Built in 1936
6,882 Square Feet Lot
$367,500 Zestimate®
$--/sqft
$-- HOA
What's special
- 53 days
- 566
- 15
Zillow last checked:
Listing updated:
Listed by:
Mark Wykes 0758527 817-329-9005,
Coldwell Banker Realty 817-329-9005,
Sue Wykes 0643098 214-783-3607,
Coldwell Banker Realty
Source: NTREIS,MLS#: 21365412
Facts & features
Interior
Property
Features
- Patio & porch: Covered
- Exterior features: Private Yard
- Fencing: Wood
Lot
- Size: 6,882 Square Feet
- Features: Interior Lot, Landscaped, Sprinkler System, Few Trees, City Lot
Details
- Additional structures: Shed(s), See Remarks
- Parcel number: 00563374
- Zoning description: Residential
Utilities & green energy
- Sewer: Public Sewer
- Water: Public
- Utilities for property: Cable Available, Electricity Connected, Natural Gas Available, Sewer Available, Separate Meters, Water Available
Community & HOA
Community
- Features: Curbs
- Subdivision: College Heights Add
HOA
- Has HOA: No
Location
- Region: Grapevine
Financial & listing details
- Tax assessed value: $295,347
- Annual tax amount: $4,635
- Date on market: 8/20/2026
- Cumulative days on market: 54 days
- Listing terms: Cash,Conventional,FHA,VA Loan
Estimated market value
$367,500
$320,000 - $426,000
Not available
Price history
| Date | Event | Price |
|---|---|---|
| 8/20/2026 | Price change | $379,000-10.8% |
Source: NTREIS #21335579 Report a problem | ||
| 7/19/2026 | Listed for sale | $425,000 |
Source: NTREIS #21335579 Report a problem | ||
| 7/18/2026 | Listing removed | $425,000 |
Source: NTREIS #21233814 Report a problem | ||
| 6/5/2026 | Price change | $425,000-5.6% |
Source: NTREIS #21233814 Report a problem | ||
| 4/26/2026 | Listed for sale | $450,000 |
Source: NTREIS #21233814 Report a problem | ||
| 3/3/2025 | Listing removed | $2,499 |
Source: Zillow Rentals Report a problem | ||
| 2/9/2025 | Listed for rent | $2,499+6.3% |
Source: Zillow Rentals Report a problem | ||
| 12/4/2023 | Listing removed | -- |
Source: Zillow Rentals Report a problem | ||
| 11/28/2023 | Price change | $2,350-6% |
Source: Zillow Rentals Report a problem | ||
| 10/25/2023 | Price change | $2,499-5.7% |
Source: Zillow Rentals Report a problem | ||
| 10/16/2023 | Price change | $2,650-8.5% |
Source: Zillow Rentals Report a problem | ||
| 10/10/2023 | Price change | $2,895-10.9% |
Source: Zillow Rentals Report a problem | ||
| 10/1/2023 | Listed for rent | $3,250+226.6% |
Source: Zillow Rentals Report a problem | ||
| 4/13/2013 | Listing removed | $995 |
Source: Rhonda's Rentals, LLC #11921730 Report a problem | ||
| 3/24/2013 | Listed for rent | $995 |
Source: Rhonda's Rentals, LLC #11921730 Report a problem | ||
Public tax history
| Year | Property taxes | Tax assessment |
|---|---|---|
| 2025 | $1,369 -20.5% | $295,347 -17.3% |
| 2024 | $1,722 -3.8% | $357,000 |
| 2023 | $1,789 +32.2% | $357,000 +34.7% |
| 2022 | $1,353 | $265,000 |
| 2021 | -- | $265,000 -4.1% |
| 2020 | $1,138 +10% | $276,308 |
| 2019 | $1,034 +8.9% | $276,308 +73% |
| 2018 | $950 -67.2% | $159,720 -21.7% |
| 2017 | $2,898 +10.3% | $204,000 +32.4% |
| 2016 | $2,627 -4.6% | $154,055 +28.4% |
| 2015 | $2,753 | $120,000 -3.8% |
| 2014 | $2,753 | $124,700 +11% |
| 2013 | -- | $112,300 -0.4% |
| 2012 | -- | $112,800 -0.9% |
| 2011 | -- | $113,800 -0.5% |
| 2010 | -- | $114,400 -5.1% |
| 2009 | -- | $120,600 |
| 2008 | -- | $120,600 +12.2% |
| 2007 | -- | $107,500 +81.6% |
| 2006 | -- | $59,200 |
| 2005 | -- | $59,200 |
| 2004 | -- | $59,200 |
| 2003 | -- | $59,200 +32.1% |
| 2002 | -- | $44,800 +11.4% |
| 2001 | -- | $40,200 |
| 2000 | -- | $40,200 |
Find assessor info on the county website
Monthly payment
Climate risks
Neighborhood: College Heights
Nearby schools
Schools provided by the listing agent
- Elementary: Cannon
- Middle: Grapevine
- High: Colleyville Heritage
- District: Grapevine-Colleyville ISD
Source: NTREIS. This data may not be complete. We recommend contacting the local school district to confirm school assignments for this home.

Similar homes
- $468,0009,522 sqft1110 S Pine St, Grapevine, TX 76051Lot/Land
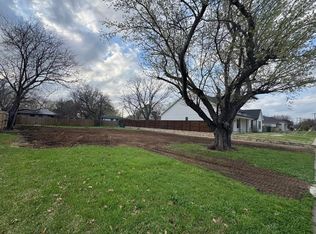 MLS ID #21260098, Barbara Pantuso. NTREIS
 - $440,0009,147 sqft2501 Lonesome Dove Rd, Grapevine, TX 76092Lot/Land
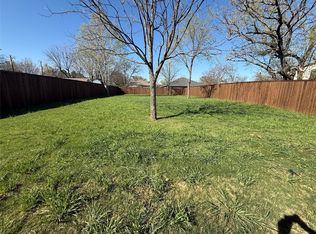 MLS ID #21218256, Steve Koleno. NTREIS
 - $500,0000.45 acres6400 Kingston Dr, Colleyville, TX 76034Lot/Land
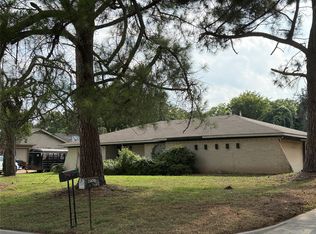 MLS ID #21306388, Lacy Milani-Ingalls. NTREIS
 - $525,0000.48 acres6800 Curtis Rd, Colleyville, TX 76034Lot/Land
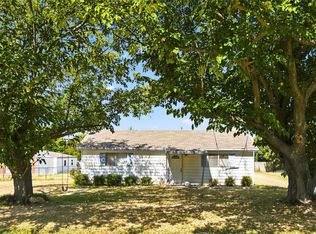 MLS ID #21375644, Susie Fitzgerald. NTREIS
