Skip main navigation
Off market
  • $2,300,000

    612 East Dr, Sewickley, PA 15143

    5beds
    5baths
    5,607sqft
    SingleFamily
    Built in 1923
    0.26 Acres Lot
    $2,300,000 Zestimate®
    $410/sqft
    $5,980 Estimated rent

    Home value

    $2,300,000

    $1.98M - $2.69M

    $5,980/mo

    Zestimate® history
    Loading
    Loading...

    Owner options

    List your home for rent

    $5,980/mo

    Rent Zestimate®

    Find your next renter with Zillow Rental Manager. Plus, with online applications, you can quickly screen prospective tenants – for free.

    Learn more

    $5,980/mo

    Rent Zestimate®

    Refinance and save

    $12,714/mo

    Est. payment

    Refinancing to a lower rate could help reduce your monthly payments and save thousands over the life of the loan.

    See today's rates

    $12,714/mo

    Est. payment

    Explore your selling options

    Work with a Zillow partner agent

    Leverage their expertise and Zillow's premium Showcase listings to get your home seen by more buyers.

    Get started

    List with your own agent

    Get your home in front of millions of buyers by listing it on Zillow.

    Learn how to do it

    Sell it yourself

    Take full control of how buyers see your home on Zillow by listing For Sale by Owner (FSBO).

    List your home

    What's special

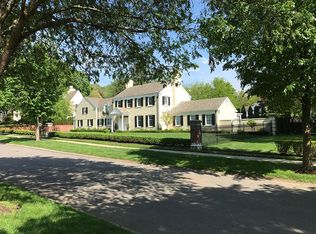
    This Magnificent Edgeworth Colonial enjoys a premier location and brilliant, exquisitely appointed living spaces. Enter to a grand open foyer, boasting Ironware International sconces. The foyer is flanked by a formal dining room with fireplace and Neirmann Weeks Chandelier and Sconces, and a grand formal living room, offering many conversation areas. The formal living room showcases a log burning fireplace and custom built in's with wonderful lighting. The formal living room accesses a lovely covered outdoor terrace. Just off of the formal living room is a sitting room/den with access through french doors to an adjoining (to covered terrace) outdoor patio. The kitchen is spacious with with loads of light and opens to a breakfast room/family room. The breakfast/family room accesses a third exterior patio, perfect for outdoor dining and entertaining. The main level is complete with powder room.LIFE IS BUT A DREAM...THE MASTER SUITE...A gracious entry hall featuring an extraordinary hanging lantern from the Thomas Pheasant collection-Baker, leads you through mirror lit french doors to the an oppulent sleeping suite with fireplace and seating area, accessing the master bath through matching mirror lit french doors. The master bath is blanketed in marble, with radiant floors, glass steam shower and double marble raised vanity, all lit by custom Murano glass pendants from italy and Visual Comfort sconces. The master bath opens by way of a third set of mirror lit french doors to a custom dressing room. The second level of the home offers two additional bedrooms, each with en-suite baths with marble flooring and raised vanities and glass walk-in showers. The third level of the home offers a fourth bedroom, full hall bath with walk-in shower and jet tub and a fifth, large bedroom or studio. The lower level of the home features a spacious game room and a second laundry. Exterior grounds are manicured and pristine. Do not miss this rare opportunity.

    This property is off market, which means it's not currently listed for sale or rent on Zillow. This may be different from what's available on other websites or public sources.
    Facts & features

    Interior

    Bedrooms & bathrooms
    • Bedrooms: 5
    • Bathrooms: 5
    Heating
    • Other
    Cooling
    • Central
    Features
    • Has fireplace: Yes
    Interior area
    • Total interior livable area: 5,607 sqft

    Property

    Features
    • Exterior features: Stucco
    Lot
    • Size: 0.26 Acres
    Details
    • Parcel number: 0507H00304000000

    Construction

    Type & style
    • Home type: SingleFamily
    • Architectural style: Colonial
    Materials
    • Roof: Slate
    Condition
    • Year built: 1923

    Community & HOA

    Location
    • Region: Sewickley

    Financial & listing details

    • Price per square foot: $410/sqft
    • Tax assessed value: $999,300
    • Annual tax amount: $31,095

    Price history

    DateEventPrice
    4/4/2013Listing removed$1,749,000$312/sqft
    Source: Howard Hanna - Sewickley #949900 Report a problem
    2/26/2013Listed for sale$1,749,000+79.4%$312/sqft
    Source: Howard Hanna - Sewickley #949900 Report a problem
    4/16/2003Sold$975,000+34.5%$174/sqft
    Source: Public Record Report a problem
    7/8/1996Sold$725,000$129/sqft
    Source: Public Record Report a problem

    Public tax history

    YearProperty taxesTax assessment
    2025$31,095 +7.4%$981,300
    2024$28,956 +523.8%$981,300
    2023$4,642 $981,300
    2022$4,642 $981,300
    2021$4,642 +2%$981,300
    2020$4,549 -2%$981,300
    2019$4,642 -82.7%$981,300
    2018$26,770 +2.5%$981,300
    2017$26,122 +462.8%$981,300
    2016$4,642 -81.8%$981,300
    2015$25,543 +552.3%$981,300
    2014$3,916 $981,300 -0.3%
    2013-- $984,300 +17.9%
    2012-- $835,000
    2011-- $835,000 -1.8%
    2010-- $850,000 +1.8%
    2009-- $835,000 -13%
    2008-- $960,000
    2007-- $960,000
    2006-- $960,000 -1.5%
    2005-- $975,000 +28.8%
    2004-- $756,700
    2003-- $756,700
    2002-- $756,700
    Find assessor info on the county website

    Neighborhood: 15143

    Nearby schools

    GreatSchools rating
    Schools provided by the listing agent
    • District: Quaker Valley

    Source: The MLS. This data may not be complete. We recommend contacting the local school district to confirm school assignments for this home.

    Sell for more on Zillow
    Get a Zillow Showcase℠ listing at no additional cost and you could sell for .
    $2,300,000
    2% more
    +$46,000
    With Zillow Showcase(estimated)
    $2,346,000