Skip main navigation
Off market
  • $444,400

    612 Edgley Ave, Glenside, PA 19038

    3beds
    1,428sqft
    SingleFamily
    Built in 1952
    7,405 Square Feet Lot
    $444,400 Zestimate®
    $311/sqft
    $2,602 Estimated rent

    Home value

    $444,400

    $422,000 - $467,000

    $2,602/mo

    Zestimate® history
    Loading
    Loading...

    Owner options

    List your home for rent

    $2,602/mo

    Rent Zestimate®

    Find your next renter with Zillow Rental Manager. Plus, with online applications, you can quickly screen prospective tenants – for free.

    Learn more

    $2,602/mo

    Rent Zestimate®

    Refinance and save

    $2,928/mo

    Est. payment

    Refinancing to a lower rate could help reduce your monthly payments and save thousands over the life of the loan.

    See today's rates

    $2,928/mo

    Est. payment

    Explore your selling options

    Work with a Zillow partner agent

    Leverage their expertise and Zillow's premium Showcase listings to get your home seen by more buyers.

    Get started

    List with your own agent

    Get your home in front of millions of buyers by listing it on Zillow.

    Learn how to do it

    Sell it yourself

    Take full control of how buyers see your home on Zillow by listing For Sale by Owner (FSBO).

    List your home

    What's special

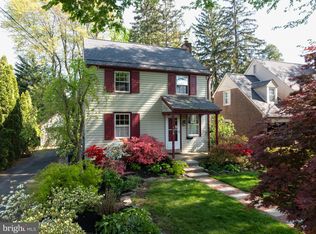
    Welcome Home! Freshly painted bright & appealing! This distinctive colonial wrapped in NEW smooth stucco (2014) is comfortably located on a lovely street in the heart of highly regarded Glenside Gardens. Nestled amidst established plantings, gardens with assorted perennials awaiting the first breadth of Spring after a long Winter while tall shade trees grace the perimeter standing guard. The residence features an inviting living room warmed by the glow of the wood burning stone fireplace; a sun drenched dining room open to the living room sharing an extensive triple picture window where natural light cascades through sparkling glass enhancing the flowing open floor plan making entertaining lager gatherings a welcoming event; almost all of the windows have been replaced; neutral upgraded carpets covers the floor; an eat-in Kitchen presents ample cabinets for storage, recessed lights, a ceramic sink with garbage disposal, all whiteclad appliances include: gas cook top, wall oven, microwave & an strategically placed dining area pus ceramic tile flooring make meal preparation and clean up a joy! The first floor laundry & utility room adjoins the side entry mud room just a step off the kitchen completing this level. Ascending the stairs to the sleeping level, we find three bright & airy bedrooms each with generous closets. Additionally, the 2nd floor hosts a sparkling hall bath with pedestal sink, tub with shower and ceramic tiled flooring. There is a pretty back yard for outdoor fun and warm weather enjoyment. The wide driveway guides you to the detached 2 car garage (also wrapped in NEW stucco in 2014)with automatic door opener for the overhead door and a side door grants easy access from the back yard. Other improvements: Newer HVAC heat & C/A installed in 2000; Newer roof (2010);

    This property is off market, which means it's not currently listed for sale or rent on Zillow. This may be different from what's available on other websites or public sources.
    Facts & features

    Interior

    Bedrooms & bathrooms
    • Bedrooms: 3
    • Bathrooms: 1
    • Full bathrooms: 1
    Heating
    • Forced air, Gas
    Cooling
    • Central
    Appliances
    • Included: Dishwasher, Dryer, Freezer, Garbage disposal, Microwave, Range / Oven, Refrigerator, Washer
    Features
    • Flooring: Carpet, Laminate
    • Has fireplace: No
    Interior area
    • Total interior livable area: 1,428 sqft

    Property

    Parking
    • Total spaces: 3
    • Parking features: Garage - Detached
    Features
    • Exterior features: Stucco
    • Has view: Yes
    • View description: None
    Lot
    • Size: 7,405 Square Feet
    Details
    • Parcel number: 300017428002

    Construction

    Type & style
    • Home type: SingleFamily
    • Architectural style: Colonial
    Materials
    • Roof: Shake / Shingle
    Condition
    • Year built: 1952

    Community & HOA

    Location
    • Region: Glenside

    Financial & listing details

    • Price per square foot: $311/sqft
    • Tax assessed value: $121,630
    • Annual tax amount: $5,859

    Price history

    DateEventPrice
    6/30/2016Sold$265,000-1.5%$186/sqft
    Source: Public Record Report a problem
    5/2/2016Price change$269,000-3.9%$188/sqft
    Source: RE/MAX Services #6681650 Report a problem
    4/17/2016Price change$279,800-1.8%$196/sqft
    Source: RE/MAX Services #6681650 Report a problem
    12/5/2015Listed for sale$284,800$199/sqft
    Source: RE/MAX Services #6681650 Report a problem

    Public tax history

    YearProperty taxesTax assessment
    2025$5,859 +5.3%$121,630
    2024$5,565 $121,630
    2023$5,565 +6.5%$121,630
    2022$5,225 +5.7%$121,630
    2021$4,943 +0.4%$121,630
    2020$4,922 +1%$121,630
    2019$4,872 +0.6%$121,630
    2018$4,843 +3.4%$121,630
    2017$4,682 +3.1%$121,630
    2016$4,540 +3.2%$121,630
    2015$4,401 +3.6%$121,630
    2014$4,247 +0.1%$121,630
    2013$4,241 +0.6%$121,630
    2012$4,217 +1.3%$121,630
    2011$4,162 +2.4%$121,630
    2010$4,065 -0.5%$121,630
    2009$4,085 +2%$121,630
    2008$4,004 +3.6%--
    2007$3,864 +5.7%--
    2006$3,655 +5.1%--
    2005$3,478 +6.8%--
    2004$3,256 +0.7%--
    2003$3,234 +3.3%--
    2002$3,132 +7.4%--
    2000$2,916 +4.7%--
    1999$2,785 --
    Find assessor info on the county website

    Neighborhood: 19038

    Nearby schools

    GreatSchools rating
    Get a cash offer in 3 minutes
    Find out how much your home could sell for in as little as 3 minutes with a no-obligation cash offer.
    Estimated market value
    $444,400
    Get a cash offer in 3 minutes
    Find out how much your home could sell for in as little as 3 minutes with a no-obligation cash offer.
    Estimated market value
    $444,400