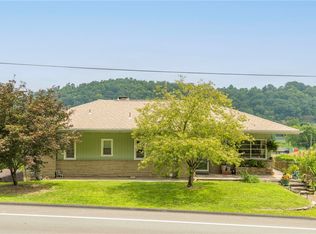
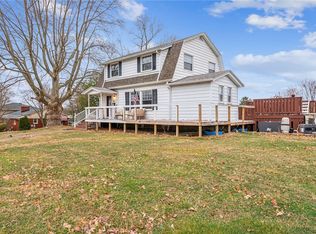
Move right into this completely updated one story home. New eat in kitchen, flooring, siding, roof are just a few of the updates. First floor laundry, newer furnace, AC tastefully decorated, flat corner lot and a large 2 car detached garage. Close to the river. Charleroi school district.
Contingent
$179,900
612 Elm St, Stockdale, PA 15483
3beds
1,221sqft
Single Family Residence
Built in 1925
10,497 Square Feet Lot
$168,300 Zestimate®
$147/sqft
$-- HOA
What's special
First floor laundryFlat corner lotNewer furnaceNew eat in kitchen
- 363 days |
- 31 |
- 1 |
Zillow last checked:
Listing updated:
Listed by:
Lisa Reed 724-929-9699,
HOWARD HANNA MID MON VALLEY OFFICE 724-929-9699
Source: WPMLS,MLS#: 1713104 Originating MLS: West Penn Multi-List
Originating MLS: West Penn Multi-ListFacts & features
Interior
Bedrooms & bathrooms
- Bedrooms: 3
- Bathrooms: 2
- Full bathrooms: 1
- 1/2 bathrooms: 1
Primary bedroom
- Level: Main
- Dimensions: 10x12
Bedroom 2
- Level: Main
- Dimensions: 11x12
Bedroom 3
- Level: Main
- Dimensions: 12x7
Entry foyer
- Level: Main
- Dimensions: 4x8
Kitchen
- Level: Main
- Dimensions: 13x16
Laundry
- Level: Main
- Dimensions: 12x5
Living room
- Level: Main
- Dimensions: 13x13
Heating
- Forced Air, Gas
Cooling
- Central Air
Appliances
- Included: Dishwasher
Features
- Flooring: Laminate
- Windows: Multi Pane, Screens
- Basement: Walk-Up Access
- Has fireplace: No
Interior area
- Total structure area: 1,221
- Total interior livable area: 1,221 sqft
Property
Parking
- Total spaces: 2
- Parking features: Detached, Garage
- Has garage: Yes
Features
- Levels: One
- Stories: 1
- Pool features: None
Lot
- Size: 10,497 Square Feet
- Dimensions: 0.241
Details
- Parcel number: 6200060001000800
Construction
Type & style
- Home type: SingleFamily
- Architectural style: French Provincial,Ranch
- Property subtype: Single Family Residence
Materials
- Vinyl Siding
- Roof: Asphalt
Condition
- Resale
- Year built: 1925
Utilities & green energy
- Sewer: Public Sewer
- Water: Public
Community & HOA
Community
- Security: Security System
Location
- Region: Stockdale
Financial & listing details
- Price per square foot: $147/sqft
- Tax assessed value: $91,700
- Annual tax amount: $2,136
- Date on market: 7/24/2025

Lisa Reed
(724) 797-4712
By pressing Contact Agent, you agree that the real estate professional identified above may call/text you about your search, which may involve use of automated means and pre-recorded/artificial voices. You don't need to consent as a condition of buying any property, goods, or services. Message/data rates may apply. You also agree to our Terms of Use. Zillow does not endorse any real estate professionals. We may share information about your recent and future site activity with your agent to help them understand what you're looking for in a home.
Estimated market value
$168,300
$143,000 - $192,000
$1,322/mo
Price history
| Date | Event | Price |
|---|---|---|
| 10/11/2025 | Contingent | $179,900$147/sqft |
Source:  WPMLS #1713104 Report a problem WPMLS #1713104 Report a problem | ||
| 9/26/2025 | Price change | $179,900-5.3%$147/sqft |
Source: WPMLS #1713104 Report a problem | ||
| 7/24/2025 | Listed for sale | $189,900$156/sqft |
Source: WPMLS #1713104 Report a problem | ||
Public tax history
| Year | Property taxes | Tax assessment |
|---|---|---|
| 2025 | $2,136 +2.6% | $91,700 |
| 2024 | $2,083 | $91,700 |
| 2023 | $2,083 +5% | $91,700 |
| 2022 | $1,983 +0.1% | $91,700 |
| 2021 | $1,981 +3.1% | $91,700 |
| 2020 | $1,922 +762.6% | $91,700 |
| 2018 | $223 +1123.7% | $91,700 |
| 2017 | $18 | $91,700 +1063.4% |
| 2016 | -- | $7,882 |
| 2015 | -- | $7,882 |
| 2014 | $178 | $7,882 +10% |
| 2013 | $178 | $7,166 |
| 2012 | -- | $7,166 |
| 2011 | -- | $7,166 |
| 2010 | -- | $7,166 |
| 2009 | -- | $7,166 |
| 2008 | -- | $7,166 |
| 2007 | -- | $7,166 |
| 2006 | -- | $7,166 |
| 2005 | -- | $7,166 |
| 2004 | -- | $7,166 |
| 2003 | -- | $7,166 |
| 2002 | -- | $7,166 +53.2% |
| 2000 | -- | $4,679 |
Find assessor info on the county website
Monthly payment
Est. payment
Payment breakdown
Explore the cost of this home by adjusting the details. Changes won't be saved.Climate risks
Neighborhood: 15483
Nearby schools
GreatSchools rating
- 6/10Charleroi Area El CenterGrades: K-5Distance: 6.4 mi
- 4/10Charleroi Area Middle SchoolGrades: 6-8Distance: 6.3 mi
- 4/10Charleroi Area High SchoolGrades: 9-12Distance: 6.3 mi
Schools provided by the listing agent
- District: Charleroi
Source: WPMLS. This data may not be complete. We recommend contacting the local school district to confirm school assignments for this home.
- $110,6003 bd1 ba1.5k sqft615 Elm St, Stockdale, PA 15483Off Market
- $141,9002 bd1 ba1.3k sqft624 Elm St, Stockdale, PA 15483Off Market
- $27,100-- bd-- ba-- sqftVine St, Stockdale, PA 15483Off Market
- $29,5001 bd1 ba843 sqft619 Route 88, Stockdale, PA 15483Off Market
- $163,4003 bd2 ba1.3k sqft632 W Railroad St, Stockdale, PA 15483Off Market
- $67,7002 bd1 ba1k sqft605 Elm St, Stockdale, PA 15483Off Market
- $78,6001 bd1 ba613 sqft606 Elm St, Stockdale, PA 15483Off Market
- $125,2003 bd1 ba1.7k sqft603 Elm St, Stockdale, PA 15483Off Market
Similar homes
- $177,4002 bd2 ba841 sqft2 Frick St, Dunlevy, PA 15432For Sale
 MLS ID #1761307, Samantha Campieri. WPMLS
 - $205,0003 bd1 ba1.2k sqft403 Perry Ave, Belle Vernon, PA 15012For Sale
 MLS ID #1764280, Anne Cowen. WPMLS
 - $149,9003 bd2 ba1.1k sqft2232 Route 88, Dunlevy, PA 15432For Sale
 MLS ID #1753685, Mary Lou Hagman. WPMLS
 - $224,0003 bd2 ba1.1k sqft200 Liberty Ave, Rostraver Township, PA 15012For Sale
 MLS ID #1757205, Dean Korber. WPMLS
 - $169,9002 bd2 ba976 sqft13 Sampson Ave, Monongahela, PA 15063For SaleMLS ID #1758132, Jennifer Hoberman. WPMLS
- $225,0003 bd3 ba1.1k sqft1092 Williams Dr, Belle Vernon, PA 15012For SaleMLS ID #1761006, Adam Slivka. WPMLS
- $154,9903 bd1 ba1.3k sqft84 Crossridge Rd, Charleroi, PA 15022For SaleMLS ID #1757248, Katherine Correa. WPMLS
- $149,9002 bd1 ba1.2k sqft128 State Route 981, Belle Vernon, PA 15012For SaleMLS ID #1758944, Dean Korber. WPMLS
- $189,9003 bd3 ba1.2k sqft909 1st St, New Salem, PA 15468For SaleMLS ID #1742795, Hayleigh Federowicz. WPMLS
- $170,0003 bd1 ba929 sqft181 Firden Ln, Elizabeth, PA 15037For SaleMLS ID #1725118, Beth Terbest. WPMLS
- $170,0004 bd2 ba1.4k sqft615 6th Ave, Elizabeth, PA 15037For SaleMLS ID #1763610, Jacob Cofini. WPMLS
- $159,0003 bd2 ba1.1k sqft59 Madison Ave, Uniontown, PA 15401For SaleMLS ID #1765581, Scott Cavinee. WPMLS
- $235,0003 bd2 ba1.4k sqft607 Cemetery Rd, Perryopolis, PA 15473For SaleMLS ID #1752646, Linda Baldini. WPMLS
- $164,9002 bd1 ba1k sqft117 Route 837, Monongahela, PA 15063For SaleMLS ID #1752383, Thomas Althoff. WPMLS
- $200,0003 bd2 ba1.6k sqft1190 Leeds Ave, Monessen, PA 15062For SaleMLS ID #1757418, Bill Holden. WPMLS
- $199,9003 bd1 ba1.4k sqft2086 River Hill Rd, Monongahela, PA 15063For SaleMLS ID #1757379, Dana Evans. WPMLS
- $189,0003 bd3 ba1.5k sqft57 8th St, Uniontown, PA 15401For SaleMLS ID #1763369, Adam Morgan. WPMLS
- $179,9003 bd1 ba900 sqft544 Camp Hollow Rd, West Mifflin, PA 15122For SaleMLS ID #1763875, Magen Bedillion. WPMLS
- $249,9003 bd3 ba1.5k sqft716 Monroe Ave, Brownsville, PA 15417For SaleMLS ID #1763164, Pamela Auld. WPMLS
- $135,0003 bd2 ba1.5k sqft340 Weigles Hill Rd, Elizabeth, PA 15037For SaleMLS ID #1762709, Dana Evans. WPMLS
