Skip main navigation
Off market
  • $314,100

    612 Evanwood Dr, Montgomery, AL 36117

    4beds
    2,188sqft
    SingleFamily
    Built in 2010
    9,728 Square Feet Lot
    $314,100 Zestimate®
    $144/sqft
    $2,355 Estimated rent

    Home value

    $314,100

    $298,000 - $330,000

    $2,355/mo

    Zestimate® history
    Loading
    Loading...

    Owner options

    List your home for rent

    $2,355/mo

    Rent Zestimate®

    Find your next renter with Zillow Rental Manager. Plus, with online applications, you can quickly screen prospective tenants – for free.

    Learn more

    $2,355/mo

    Rent Zestimate®

    Refinance and save

    $1,904/mo

    Est. payment

    Refinancing to a lower rate could help reduce your monthly payments and save thousands over the life of the loan.

    See today's rates

    $1,904/mo

    Est. payment

    Explore your selling options

    Work with a Zillow partner agent

    Leverage their expertise and Zillow's premium Showcase listings to get your home seen by more buyers.

    Get started

    List with your own agent

    Get your home in front of millions of buyers by listing it on Zillow.

    Learn how to do it

    Sell it yourself

    Take full control of how buyers see your home on Zillow by listing For Sale by Owner (FSBO).

    List your home

    What's special

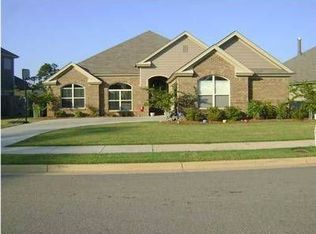
    You have finally found the home in Stoneybrooke Plantation you are looking for! This lovely 4 bedroom, 2 bath house features all the modern extras you are looking for! Walking into the foyer you see the full size dining area to the left waiting for your dining table and china cabinet. To the right, you will find the nice size, tiled kitchen with stainless appliances, and granite counter tops! A huge granite breakfast/work island is featured in the center of the kitchen! There is tons of cabinet space for all your cookware. There is even a separate breakfast area right off the kitchen big enough for a large table. The walk-in laundry room features tons of rack space, and large enough for additional storage or a work desk. There is a walk-in pantry with lots of shelving right off the kitchen. You will notice there are custom arch cutouts throughout the house making it unique. Next, you walk into the plus size living area that allows for lots of space for furniture. Large windows allow natural light throughout the house. Next, walk into the large Master bedroom that features beautiful and modern paint color like the rest the house, and large enough for your king size bed. In the Master bath you will find a large garden tub, separate shower, double vanities, and a huge walk-in closet with plenty of room for two. Then the split floor plan home takes you to the other three bedrooms where you will find enough space for several pieces of furniture in each room, custom colors and a nice bathroom. Open up the door to the backyard from the living area and you will find the place where you will want to spend plenty of afternoons. This area features a covered sitting area with plenty of room for outdoor furniture and a grill. The back yard is nicely landscaped, and fully privacy fenced. There is also a side sitting porch off the kitchen! The home has a large 2 car garage with plenty of space for storage, and pull down attic access. Call to arrange a personal showing today!

    This property is off market, which means it's not currently listed for sale or rent on Zillow. This may be different from what's available on other websites or public sources.
    Facts & features

    Interior

    Bedrooms & bathrooms
    • Bedrooms: 4
    • Bathrooms: 2
    • Full bathrooms: 2
    Heating
    • Heat pump, Gas
    Cooling
    • Central
    Appliances
    • Included: Dishwasher, Microwave, Range / Oven
    Features
    • Flooring: Tile, Carpet, Hardwood
    • Has fireplace: Yes
    Interior area
    • Total interior livable area: 2,188 sqft

    Property

    Parking
    • Parking features: Garage - Attached
    Features
    • Exterior features: Other
    Lot
    • Size: 9,728 Square Feet
    Details
    • Parcel number: 0901123000003078

    Construction

    Type & style
    • Home type: SingleFamily
    Materials
    • Other
    • Foundation: Slab
    • Roof: Asphalt
    Condition
    • Year built: 2010

    Utilities & green energy

    • Sewer: Public Sewer
    • Utilities for property: Electric Power

    Community & HOA

    HOA
    • Has HOA: Yes
    • HOA fee: $72 monthly
    Location
    • Region: Montgomery

    Financial & listing details

    • Price per square foot: $144/sqft
    • Tax assessed value: $296,600
    • Annual tax amount: $1,398

    Price history

    DateEventPrice
    6/19/2017Sold$215,000-2.2%$98/sqft
    Source: Public Record Report a problem
    4/15/2017Pending sale$219,900$101/sqft
    Source: Wallace & Moody Realty #412758 Report a problem
    3/31/2017Price change$219,900-2.2%$101/sqft
    Source: Wallace & Moody Realty #412758 Report a problem
    2/14/2017Listed for sale$224,900-6.3%$103/sqft
    Source: Wallace & Moody Realty #412758 Report a problem
    7/7/2016Listing removed$239,900$110/sqft
    Source: Trinity Realty, LLC #319288 Report a problem
    3/4/2016Price change$239,900-2%$110/sqft
    Source: Trinity Realty, LLC #319288 Report a problem
    7/8/2015Listed for sale$244,900+4.3%$112/sqft
    Source: Trinity Realty, LLC #319288 Report a problem
    2/25/2011Sold$234,900$107/sqft
    Source: Public Record Report a problem

    Public tax history

    YearProperty taxesTax assessment
    2025$1,398 -2.1%$29,660 -2%
    2024$1,428 +9.4%$30,280 +9.1%
    2023$1,305 +47.2%$27,760 +9.2%
    2022$887 +7.9%$25,420
    2021$822 +2.4%--
    2020$803 +1.1%$23,120
    2019$794 -51.1%--
    2018$1,624 +109%$44,500 +2.6%
    2017$777 $43,360 +106.1%
    2014$777 +6.9%$21,040 +0.1%
    2013$727 $21,020
    2011-- --
    Find assessor info on the county website

    Neighborhood: 36117

    Nearby schools

    GreatSchools rating
    Schools provided by the listing agent
    • Elementary: Garrett Elementary School
    • Middle: Georgia Washington Middle School
    • High: Park Crossing High School

    Source: The MLS. This data may not be complete. We recommend contacting the local school district to confirm school assignments for this home.

    Get pre-qualified for a loan
    At Zillow Home Loans, we can pre-qualify you in as little as 5 minutes with no impact to your credit score.

    An equal housing lender. NMLS #10287.

    Sell for more on Zillow
    Get a Zillow Showcase℠ listing at no additional cost and you could sell for .
    $314,100
    2% more
    +$6,282
    With Zillow Showcase(estimated)
    $320,382
