Welcome to this exceptional Louisville property, situated on a corner lot, emanating sophistication and luxury from every angle. The thoughtfully landscaped front yard and custom, remodeled front porch set the stage for the captivating interior. Step in and be embraced by seamlessly flowing hardwood floors, and bespoke lighting throughout. Accordion glass walls effortlessly blend indoor and outdoor living, creating an ideal space for both entertaining and enjoying the refreshing outdoor breeze in the formal dining room. Boasting top-of-the-line finishes, the chef's kitchen includes an induction stovetop, convection ovens, and natural soapstone countertops complimented by a breakfast nook providing a cozy spot for casual dining with ample storage space. Ascending the stairs, discover a loft style library with built-in bookshelves, an ideal retreat for work or leisure. The primary suite is a sanctuary featuring a sitting room, a luxurious five-piece ensuite bathroom, and dual walk-in closets. The fully finished basement is an entertainer's paradise featuring a wet bar, theater and room for a pool table. Stepping out to the professionally landscaped backyard you'll be blown away by the spacious patio with built-in benches, pergola, hot tub, a low maintenance in-ground endless lap pool, and gas fire-pit. Outdoor gatherings are a breeze with the built-in, high-end wood pellet grill and beverage fridge. The spacious 3-car garage is wired for 3 EV chargers and includes epoxy floors, built-in storage, and additional overhead storage space. The fully-owned 15.5kWh solar panels ensure low energy bills for years to come. Enjoy wonderful community amenities, including a pool, tennis courts, playgrounds, and more. Immediate access to trails and open spaces adds to the allure of this property. Welcome to a lifestyle where modern elegance seamlessly meets functionality in every detail.
Sold for $1,465,000
$1,465,000
612 Fairfield Lane, Louisville, CO 80027
6beds
4,932sqft
Single Family Residence
Built in 1990
0.26 Acres Lot
$1,646,200 Zestimate®
$297/sqft
$4,942 Estimated rent
Home value
$1,646,200
$1.51M - $1.81M
$4,942/mo
Zestimate® history
Owner options
List your home for rent
$4,942/mo
Rent Zestimate®
Find your next renter with Zillow Rental Manager. Plus, with online applications, you can quickly screen prospective tenants – for free.
$4,942/mo
Rent Zestimate®
Refinance and save
$9,843/mo
Est. payment
Refinancing to a lower rate could help reduce your monthly payments and save thousands over the life of the loan.
$9,843/mo
Est. payment
Explore your selling options
Work with a Zillow partner agent
Leverage their expertise and Zillow's premium Showcase listings to get your home seen by more buyers.
Get startedList with your own agent
Get your home in front of millions of buyers by listing it on Zillow.
Learn how to do itSell it yourself
Take full control of how buyers see your home on Zillow by listing For Sale by Owner (FSBO).
List your homeWhat's special
Loft style libraryHot tubModern eleganceAccordion glass wallsSpacious patioPool tableRemodeled front porch
Zillow last checked:
Listing updated:
Listed by:
Ryan Retaleato 954-618-8116 ryan.retaleato@redfin.com,
Redfin Corporation
Bought with:
Tim Colleran, 000215211
Kentwood Real Estate DTC, LLC
Source: REcolorado as distributed by MLS GRID,MLS#: 2844424
Facts & features
Interior
Bedrooms & bathrooms
- Bedrooms: 6
- Bathrooms: 5
- Full bathrooms: 3
- 3/4 bathrooms: 1
- 1/2 bathrooms: 1
- Main level bathrooms: 2
- Main level bedrooms: 1
Primary bedroom
- Description: Hardwood Flooring, Sitting Room With Bay Windows, Vaulted Ceilings, Ceiling Fan, Walk-In Closet, Ensuite Bathroom
- Level: Upper
- Area: 728 Square Feet
- Dimensions: 28 x 26
Bedroom
- Description: Hardwood Flooring, Built-Ins, Ensuite Bathroom, Backyard Access
- Level: Main
- Area: 182 Square Feet
- Dimensions: 14 x 13
Bedroom
- Description: Carpet
- Level: Upper
- Area: 182 Square Feet
- Dimensions: 14 x 13
Bedroom
- Description: Carpet
- Level: Upper
- Area: 196 Square Feet
- Dimensions: 14 x 14
Bedroom
- Description: Gym Flooring, Egress Window, Conforming
- Level: Basement
- Area: 130 Square Feet
- Dimensions: 10 x 13
Bedroom
- Description: Carpet, Dual Closets, Egress Window, Conforming
- Level: Basement
- Area: 144 Square Feet
- Dimensions: 12 x 12
Primary bathroom
- Description: Tile Flooring, Five-Piece Bathroom
- Level: Upper
- Area: 150 Square Feet
- Dimensions: 10 x 15
Bathroom
- Description: Tile Flooring, Tile Countertop
- Level: Main
- Area: 48 Square Feet
- Dimensions: 6 x 8
Bathroom
- Description: Hardwood Flooring, Marble Countertop
- Level: Main
- Area: 30 Square Feet
- Dimensions: 5 x 6
Bathroom
- Description: Tile Flooring, Dual Sinks
- Level: Upper
- Area: 66 Square Feet
- Dimensions: 6 x 11
Bathroom
- Description: Tile Flooring, Built-Ins, Step-In Shower, Quartz Countertop
- Level: Basement
- Area: 84 Square Feet
- Dimensions: 7 x 12
Dining room
- Description: Hardwood Flooring, Folding Glass Doors To Front Patio
- Level: Main
- Area: 180 Square Feet
- Dimensions: 15 x 12
Family room
- Description: Hardwood Flooring, Sitting/Flex Room
- Level: Main
- Area: 208 Square Feet
- Dimensions: 16 x 13
Kitchen
- Description: Hardwood Flooring, Quartz Countertops, Stainless Steel Appliances, Recessed Lighting, Breakfast Nook With Built-Ins And Backyard Access
- Level: Main
- Area: 624 Square Feet
- Dimensions: 24 x 26
Laundry
- Description: Tile Flooring, Built-Ins, Garage Access
- Level: Main
- Area: 78 Square Feet
- Dimensions: 6 x 13
Living room
- Description: Hardwood Flooring, High Ceilings, Fireplace
- Level: Main
- Area: 266 Square Feet
- Dimensions: 19 x 14
Loft
- Description: Hardwood Flooring, Ceiling Fan, Built-In Bookcases And Cabinetry
- Level: Upper
- Area: 88 Square Feet
- Dimensions: 8 x 11
Media room
- Description: Carpet, Recessed Lighting, Egress Windows, Wet Bar With Quartz Countertops
- Level: Basement
- Area: 1406 Square Feet
- Dimensions: 37 x 38
Heating
- Baseboard, Hot Water
Cooling
- Attic Fan, Central Air
Appliances
- Included: Bar Fridge, Convection Oven, Cooktop, Dishwasher, Disposal, Double Oven, Gas Water Heater, Microwave, Range, Range Hood, Refrigerator, Self Cleaning Oven
Features
- Built-in Features, Ceiling Fan(s), Central Vacuum, Eat-in Kitchen, Entrance Foyer, Five Piece Bath, High Ceilings, High Speed Internet, Marble Counters, Open Floorplan, Pantry, Primary Suite, Quartz Counters, Radon Mitigation System, Smart Thermostat, Smoke Free, Sound System, Vaulted Ceiling(s), Walk-In Closet(s), Wet Bar, Wired for Data
- Flooring: Carpet, Tile, Wood
- Windows: Bay Window(s), Window Coverings, Window Treatments
- Basement: Finished,Full
- Number of fireplaces: 2
- Fireplace features: Living Room, Outside
- Common walls with other units/homes: No Common Walls
Interior area
- Total structure area: 4,932
- Total interior livable area: 4,932 sqft
- Finished area above ground: 3,247
- Finished area below ground: 1,517
Property
Parking
- Total spaces: 6
- Parking features: Concrete, Dry Walled, Electric Vehicle Charging Station(s), Exterior Access Door, Floor Coating, Insulated Garage, Lighted, Oversized, Garage Door Opener, Storage
- Attached garage spaces: 3
- Details: Off Street Spaces: 3
Features
- Levels: Two
- Stories: 2
- Entry location: Exterior Access
- Patio & porch: Covered, Deck, Front Porch, Patio
- Exterior features: Barbecue, Fire Pit, Garden, Gas Valve, Lighting, Private Yard, Rain Gutters, Smart Irrigation
- Has private pool: Yes
- Pool features: Outdoor Pool, Private
- Has spa: Yes
- Spa features: Spa/Hot Tub, Heated
- Fencing: Full
Lot
- Size: 0.26 Acres
- Features: Corner Lot, Landscaped, Sprinklers In Front, Sprinklers In Rear
Details
- Parcel number: R0106918
- Zoning: SFR
- Special conditions: Standard
Construction
Type & style
- Home type: SingleFamily
- Property subtype: Single Family Residence
Materials
- Brick, Frame, Wood Siding
- Roof: Composition,Metal
Condition
- Year built: 1990
Utilities & green energy
- Electric: 220 Volts in Garage
- Sewer: Public Sewer
- Water: Public
- Utilities for property: Cable Available, Electricity Connected, Internet Access (Wired), Natural Gas Connected, Phone Available
Green energy
- Energy efficient items: Appliances, Exposure/Shade, HVAC, Lighting, Thermostat, Water Heater, Windows
Community & HOA
Community
- Security: Carbon Monoxide Detector(s), Smart Locks
- Subdivision: Coal Creek Ranch
HOA
- Has HOA: Yes
- Amenities included: Clubhouse, Golf Course, Park, Playground, Pool, Tennis Court(s), Trail(s)
- Services included: Reserve Fund, Maintenance Grounds, Recycling, Trash
- HOA fee: $750 annually
- HOA name: Coal Creek
- HOA phone: 972-674-3791
Location
- Region: Louisville
Financial & listing details
- Price per square foot: $297/sqft
- Tax assessed value: $1,474,200
- Annual tax amount: $6,962
- Date on market: 2/2/2024
- Listing terms: Cash,Conventional,FHA,VA Loan
- Exclusions: Seller's Personal Property
- Ownership: Individual
- Electric utility on property: Yes
Price history
| Date | Event | Price |
|---|---|---|
| 2/16/2024 | Sold | $1,465,000-0.7%$297/sqft |
Source:  REcolorado as distributed by MLS GRID #2844424 Report a problem REcolorado as distributed by MLS GRID #2844424 Report a problem | ||
| 2/3/2024 | Pending sale | $1,475,000$299/sqft |
Source: REcolorado as distributed by MLS GRID #2844424 Report a problem | ||
| 2/2/2024 | Listed for sale | $1,475,000-4.8%$299/sqft |
Source: REcolorado as distributed by MLS GRID #2844424 Report a problem | ||
| 12/5/2023 | Listing removed | -- |
Source: Owner Report a problem | ||
| 10/11/2023 | Listed for sale | $1,549,000+102.7%$314/sqft |
Source: Owner Report a problem | ||
| 4/10/2013 | Sold | $764,000+62.6%$155/sqft |
Source: Public Record Report a problem | ||
| 3/4/2003 | Sold | $470,000$95/sqft |
Source: Public Record Report a problem | ||
Public tax history
| Year | Property taxes | Tax assessment |
|---|---|---|
| 2025 | $8,192 +1.7% | $92,138 -2.8% |
| 2024 | $8,053 +15.7% | $94,832 -1% |
| 2023 | $6,962 -3% | $95,751 +32.4% |
| 2022 | $7,180 +13% | $72,343 -6.7% |
| 2021 | $6,357 | $77,527 +14.1% |
| 2020 | $6,357 +10.7% | $67,925 |
| 2019 | $5,741 | $67,925 +5.7% |
| 2018 | $5,741 | $64,260 -9.5% |
| 2017 | $5,741 +3% | $71,043 +12.1% |
| 2016 | $5,575 +5.5% | $63,370 +27.5% |
| 2015 | $5,284 +24.3% | $49,710 |
| 2014 | $4,250 -1.1% | $49,710 |
| 2013 | $4,299 +0.9% | $49,710 -1.5% |
| 2012 | $4,262 +4.2% | $50,466 |
| 2011 | $4,089 +6.2% | -- |
| 2010 | $3,852 +8.2% | $49,030 |
| 2009 | $3,560 +2.5% | $49,030 -7.6% |
| 2008 | $3,474 +4.4% | $53,070 |
| 2007 | $3,326 +8.4% | $53,070 +6.8% |
| 2006 | $3,067 +5% | $49,670 |
| 2005 | $2,920 +0.5% | $49,670 +3.8% |
| 2004 | $2,905 +7.8% | $47,870 |
| 2003 | $2,696 +9.7% | $47,870 +21.7% |
| 2002 | $2,457 | $39,340 -90.9% |
| 2001 | -- | $430,000 |
Find assessor info on the county website
Neighborhood: Coal Creek
Nearby homes
- $1,338,2005 bd3 ba3.9k sqft620 Fairfield Ln, Louisville, CO 80027Off Market
- $1,243,5004 bd4 ba3.2k sqft537 Coventry Ln, Louisville, CO 80027Off Market
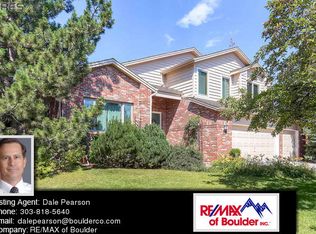
- $1,457,3006 bd5 ba4.2k sqft636 Fairfield Ln, Louisville, CO 80027Off Market

- $1,089,6005 bd4 ba3.7k sqft613 Fairfield Ln, Louisville, CO 80027Off Market
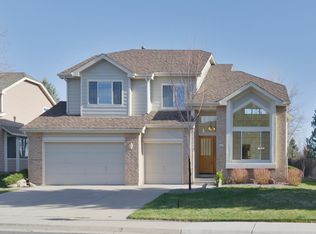
- $1,009,4004 bd3 ba2.7k sqft617 Fairfield Ln, Louisville, CO 80027Off Market
- $1,410,6005 bd4 ba3.6k sqft540 Coventry Ln, Louisville, CO 80027Off Market
- $1,057,2004 bd3 ba2.4k sqft609 Fairfield Ln, Louisville, CO 80027Off Market
- $1,067,8005 bd4 ba3.3k sqft619 Fairfield Ln, Louisville, CO 80027Off Market
Nearby schools
GreatSchools rating
- 6/10Monarch K-8 SchoolGrades: PK-8Distance: 1 mi
- 8/10Monarch High SchoolGrades: 9-12Distance: 1 mi
Schools provided by the listing agent
- Elementary: Monarch K-8
- Middle: Monarch K-8
- High: Monarch
- District: Boulder Valley RE 2
Source: REcolorado as distributed by MLS GRID. This data may not be complete. We recommend contacting the local school district to confirm school assignments for this home.
Get a cash offer in 3 minutes
Find out how much your home could sell for in as little as 3 minutes with a no-obligation cash offer.
Estimated market value
$1,646,200
Get a cash offer in 3 minutes
Find out how much your home could sell for in as little as 3 minutes with a no-obligation cash offer.
Estimated market value
$1,646,200
- Colorado
- Boulder County
- Louisville
- 80027
- Coal Creek
- 612 Fairfield Lane
