Welcome to your next home! This beautifully maintained 4-bedroom, 2-bathroom home offers the perfect blend of comfort, space, and convenience.
Inside the home, you'll find two generous living areas, perfect for entertaining or relaxing. The kitchen showcases a large peninsula, a window overlooking the beautiful backyard, & lots of cabinet and countertop space. Step outside onto the deck overlooking the large yard, ideal for outdoor gatherings, gardening, or simply soaking up the sunshine. This home does not lack for storage space - all four bedrooms showcase generous sized closets, along with utility and closet storage throughout. The oversized two-stall garage, offers plenty of space for vehicles, tools, or storage.
The home also features numerous recent updates including a new furnace (2021), new sump pump (2023), brand-new refrigerator (2025), and a new air conditioner (2024)—giving you peace of mind for years to come.
Nestled in a peaceful small-town setting just 15–20 miles from the West Fargo and Fargo/Moorhead area, you'll enjoy the best of both worlds soaking in small town living with easy access to city amenities.
Don't miss your chance to own this well-cared-for home - schedule your private showing today!
Closed
Price Unknown
612 Fairway Dr, Casselton, ND 58012
4beds
2,380sqft
Single Family Residence
Built in 1996
0.46 Acres Lot
$386,000 Zestimate®
$--/sqft
$2,449 Estimated rent
Home value
$386,000
$363,000 - $413,000
$2,449/mo
Zestimate® history
Owner options
List your home for rent
$2,449/mo
Rent Zestimate®
Find your next renter with Zillow Rental Manager. Plus, with online applications, you can quickly screen prospective tenants – for free.
$2,449/mo
Rent Zestimate®
Refinance and save
Refinancing to a lower rate could help reduce your monthly payments and save thousands over the life of the loan.
Explore your selling options
Work with a Zillow partner agent
Leverage their expertise and Zillow's premium Showcase listings to get your home seen by more buyers.
Get startedList with your own agent
Get your home in front of millions of buyers by listing it on Zillow.
Learn how to do itSell it yourself
Take full control of how buyers see your home on Zillow by listing For Sale by Owner (FSBO).
List your homeWhat's special
Oversized two-stall garageGenerous sized closetsUtility and closet storageLarge peninsula
Zillow last checked:
Listing updated:
Listed by:
Abby Runck 701-793-4214,
Beyond Realty
Bought with:
Tyler Evenson
REAL (2534 FGO)
Source: NorthstarMLS as distributed by MLS GRID,MLS#: 6778452
Facts & features
Interior
Bedrooms & bathrooms
- Bedrooms: 4
- Bathrooms: 2
- Full bathrooms: 1
- 3/4 bathrooms: 1
Bedroom
- Level: Upper
Bedroom 2
- Level: Upper
Bedroom 3
- Level: Lower
Bedroom 4
- Level: Lower
Bathroom
- Level: Upper
Bathroom
- Level: Lower
Deck
- Level: Upper
Dining room
- Level: Upper
Family room
- Level: Lower
Foyer
- Level: Main
Kitchen
- Level: Upper
Living room
- Level: Upper
Utility room
- Level: Lower
Walk in closet
- Level: Upper
Heating
- Forced Air
Cooling
- Central Air
Appliances
- Included: Dishwasher, Disposal, Microwave, Refrigerator
Features
- Basement: Egress Window(s),Finished
- Has fireplace: No
Interior area
- Total structure area: 2,380
- Total interior livable area: 2,380 sqft
- Finished area above ground: 1,160
- Finished area below ground: 1,160
Property
Parking
- Total spaces: 2
- Parking features: Attached, Concrete
- Attached garage spaces: 2
- Details: Garage Dimensions (26 X 28)
Accessibility
- Accessibility features: None
Features
- Levels: Multi/Split
- Patio & porch: Deck
Lot
- Size: 0.46 Acres
- Dimensions: 105 x 187 x 110 x 187
Details
- Foundation area: 728
- Parcel number: 03065000030000
- Zoning description: Residential-Single Family
Construction
Type & style
- Home type: SingleFamily
- Property subtype: Single Family Residence
Materials
- Concrete
Condition
- New construction: No
- Year built: 1996
Utilities & green energy
- Gas: Natural Gas
- Sewer: City Sewer/Connected
- Water: City Water/Connected
Community & HOA
Community
- Subdivision: Cottonwood First
HOA
- Has HOA: No
Location
- Region: Casselton
Financial & listing details
- Tax assessed value: $298,600
- Annual tax amount: $3,381
- Date on market: 8/29/2025
Price history
| Date | Event | Price |
|---|---|---|
| 3/6/2026 | Sold | -- |
Source:  NorthstarMLS as distributed by MLS GRID #6778452 Report a problem NorthstarMLS as distributed by MLS GRID #6778452 Report a problem | ||
| 1/29/2026 | Pending sale | $394,900$166/sqft |
Source: NorthstarMLS as distributed by MLS GRID #6778452 Report a problem | ||
| 12/9/2025 | Price change | $394,900-1.3%$166/sqft |
Source: NorthstarMLS as distributed by MLS GRID #6778452 Report a problem | ||
| 10/17/2025 | Price change | $399,900-3.6%$168/sqft |
Source: NorthstarMLS as distributed by MLS GRID #6778452 Report a problem | ||
| 8/29/2025 | Listed for sale | $415,000$174/sqft |
Source: NorthstarMLS as distributed by MLS GRID #6778452 Report a problem | ||
Public tax history
| Year | Property taxes | Tax assessment |
|---|---|---|
| 2025 | $2,231 -33.6% | $298,600 +3.4% |
| 2024 | $3,359 -10.6% | $288,900 -0.2% |
| 2023 | $3,758 +6.3% | $289,500 +7.3% |
| 2022 | $3,536 +6.9% | $269,800 +8.5% |
| 2021 | $3,309 +12.4% | $248,600 +4.2% |
| 2020 | $2,944 -0.8% | $238,600 |
| 2019 | $2,968 +1.2% | $238,600 |
| 2018 | $2,932 +12.6% | $238,600 +128.4% |
| 2017 | $2,605 +22.9% | $104,450 +5.6% |
| 2016 | $2,120 +9.7% | $98,950 +3% |
| 2015 | $1,932 +6.1% | $96,050 +10% |
| 2014 | $1,821 -1.8% | $87,350 +5% |
| 2013 | $1,854 -26.3% | $83,200 |
| 2012 | $2,514 -3.8% | $83,200 |
| 2011 | $2,614 +0.2% | $83,200 |
| 2010 | $2,608 +1% | $83,200 |
| 2009 | $2,582 -5.1% | $83,200 -50% |
| 2008 | $2,722 | $166,400 +110% |
| 2007 | -- | $79,250 |
Find assessor info on the county website
Neighborhood: 58012
Nearby homes
- $575,800-- bd-- ba-- sqft608 Fairway Dr, Casselton, ND 58012Off Market
- $--4 bd2 ba2.4k sqft607 6th St S, Casselton, ND 58012Sold

- $217,8002 bd1 ba1.1k sqft642 Langer Ave S, Casselton, ND 58012Off Market
- $299,6004 bd2 ba1.8k sqft632 Langer Ave S, Casselton, ND 58012Off Market
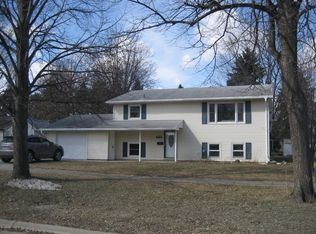
- $362,000-- bd-- ba-- sqft602 Langer Ave S, Casselton, ND 58012Off Market
- $--3 bd3 ba2.8k sqft605 6th St S, Casselton, ND 58012Sold
- $571,700-- bd-- ba-- sqft602 Fairway Dr, Casselton, ND 58012Off Market
- $619,4006 bd4 ba3.9k sqft613 Fairway Dr, Casselton, ND 58012Off Market
Nearby schools
GreatSchools rating
- 5/10Central Cass Elementary SchoolGrades: PK-4Distance: 0.9 mi
- 7/10Central Cass Middle SchoolGrades: 5-8Distance: 0.9 mi
- 9/10Central Cass High SchoolGrades: 9-12Distance: 0.9 mi
Schools provided by the listing agent
- High: Central Cass
Source: NorthstarMLS as distributed by MLS GRID. This data may not be complete. We recommend contacting the local school district to confirm school assignments for this home.
- North Dakota
- Cass County
- Casselton
- 58012
- 612 Fairway Dr
Nearby cities
Nearby zip codes
Other Casselton Topics
