Showing Start Friday and Open House on Sunday 11/15, 2-4. This charming 1,549-square-foot Cotswold-style cottage is a wonderful example of Tudor Revival architecture, featuring an all-brick exterior, distinctive timber and stucco gable accents, and a classic arched front entrance. Situated on a generous corner lot, the home offers architectural character, comfortable living spaces, and exceptional practicality.
A welcoming entry opens to a spacious living room with a wood-burning fireplace, hardwood floors, and abundant natural light from newer casement windows. The formal dining room adjoins an inviting kitchen featuring white cabinetry, granite countertops, ceramic tile flooring, and a generous eating bar. A convenient side entrance offers the possibility of creating a private courtyard.
The first floor includes two comfortably sized bedrooms with ample closet space and a full bath. Upstairs, a large, versatile open space features its own mini-split heating and cooling system for individualized comfort, along with the potential to add another bathroom.
The full basement includes a finished office and substantial additional space for storage or future finishing. Outside, enjoy the rarely found rear porch, oversized two-car garage, and expansive parking area accommodating up to six additional vehicles with ample turnaround room.
Recent improvements include a new roof (2024) and fencing (2025). Hardwood floors throughout most of the home and durable brick construction contribute to its lasting appeal and ease of maintenance.
And one more noteworthy convenience: Clintonville's premier gourmet supermarket is just a short walk away!
With generous storage, flexible living spaces, and a manageable footprint, this home offers the character of an earlier era with the conveniences of everyday living.
Coming soon
$479,900
612 Fallis Rd, Columbus, OH 43214
3beds
1,549sqft
Single Family Residence
Built in 1951
8,276 Square Feet Lot
$-- Zestimate®
$310/sqft
$-- HOA
What's special
- 14 hours
- 26
- 2
Zillow last checked:
Listing updated:
Listed by:
JP Faulkner 614-419-5757,
Faulkner Realty Group
Source: Columbus and Central Ohio Regional MLS ,MLS#: 226042667
Facts & features
Interior
Bedrooms & bathrooms
- Bedrooms: 3
- Bathrooms: 1
- Full bathrooms: 1
- Main level bedrooms: 2
Heating
- Forced Air
Cooling
- Central Air
Appliances
- Included: Dishwasher, Gas Range, Refrigerator
Features
- Flooring: Wood, Ceramic/Porcelain
- Basement: Full
- Number of fireplaces: 1
- Fireplace features: One
- Common walls with other units/homes: No Common Walls
Interior area
- Total structure area: 1,549
- Total interior livable area: 1,549 sqft
Property
Parking
- Total spaces: 2
- Parking features: Garage Door Opener, Detached, Side Load
- Garage spaces: 2
Features
- Levels: One and One Half
- Patio & porch: Porch, Patio
- Fencing: Fenced
Lot
- Size: 8,276 Square Feet
Details
- Parcel number: 010071557
- Special conditions: Standard
Construction
Type & style
- Home type: SingleFamily
- Architectural style: Cape Cod
- Property subtype: Single Family Residence
Materials
- Foundation: Block
Condition
- New construction: No
- Year built: 1951
Utilities & green energy
- Sewer: Public Sewer
- Water: Public
Community & HOA
Community
- Subdivision: Clintonville Proper
HOA
- Has HOA: No
Location
- Region: Columbus
Financial & listing details
- Price per square foot: $310/sqft
- Tax assessed value: $366,000
- Annual tax amount: $5,767
- Date on market: 11/11/2026
Estimated market value
Not available
Estimated sales range
Not available
Not available
Price history
| Date | Event | Price |
|---|---|---|
| 7/11/2025 | Sold | $420,000+10.8%$271/sqft |
Source:  Columbus and Central Ohio Regional MLS #225021136 Report a problem | ||
| 6/26/2025 | Contingent | $379,000$245/sqft |
Source: Columbus and Central Ohio Regional MLS #225021136 Report a problem | ||
| 6/26/2025 | Pending sale | $379,000$245/sqft |
Source: Columbus and Central Ohio Regional MLS #225021136 Report a problem | ||
| 6/16/2025 | Contingent | $379,000$245/sqft |
Source: Columbus and Central Ohio Regional MLS #225021136 Report a problem | ||
| 6/12/2025 | Listed for sale | $379,000+89.5%$245/sqft |
Source: Columbus and Central Ohio Regional MLS #225021136 Report a problem | ||
| 1/9/2017 | Sold | $200,000-14.9%$129/sqft |
Source: Columbus and Central Ohio Regional MLS #216035883 Report a problem | ||
| 12/5/2016 | Pending sale | $234,900$152/sqft |
Source: Keller Williams - Keller Williams Capital Partners Realty #216035883 Report a problem | ||
| 10/19/2016 | Price change | $234,900-6%$152/sqft |
Source: Keller Williams - Keller Williams Capital Partners Realty #216035883 Report a problem | ||
| 10/10/2016 | Price change | $249,900-2.3%$161/sqft |
Source: Keller Williams - Keller Williams Capital Partners Realty #216035883 Report a problem | ||
| 10/5/2016 | Price change | $255,900-3.4%$165/sqft |
Source: Keller Williams - Keller Williams Capital Partners Realty #216035883 Report a problem | ||
| 10/2/2016 | Listed for sale | $264,900+82.7%$171/sqft |
Source: Keller Williams - Keller Williams Capital Partners Realty #216035883 Report a problem | ||
| 10/17/2000 | Sold | $145,000+19.8%$94/sqft |
Source: Public Record Report a problem | ||
| 5/1/1997 | Sold | $121,000$78/sqft |
Source: Public Record Report a problem | ||
Public tax history
| Year | Property taxes | Tax assessment |
|---|---|---|
| 2025 | $5,767 +0.3% | $128,100 |
| 2024 | $5,749 -0.8% | $128,100 |
| 2023 | $5,797 -3.3% | $128,100 +13.6% |
| 2022 | $5,993 -0.2% | $112,770 |
| 2021 | $6,004 -0.1% | $112,770 |
| 2020 | $6,013 +14.7% | $112,770 +33.7% |
| 2019 | $5,243 +0.2% | $84,320 |
| 2018 | $5,234 | $84,320 |
| 2017 | $5,234 +11.2% | $84,320 +21.7% |
| 2016 | $4,706 +9.8% | $69,270 |
| 2015 | $4,284 | $69,270 |
| 2014 | $4,284 +107.2% | $69,270 +5% |
| 2013 | $2,068 -48.9% | $65,975 |
| 2011 | $4,048 -5.7% | $65,975 -10.4% |
| 2010 | $4,291 +6.3% | $73,605 |
| 2008 | $4,038 +18.2% | $73,605 |
| 2007 | $3,417 +0.3% | -- |
| 2006 | $3,406 +4.1% | -- |
| 2005 | $3,272 +17.9% | -- |
| 2004 | $2,775 +20.1% | -- |
| 2003 | $2,310 +0.4% | -- |
| 2002 | $2,301 +14.5% | -- |
| 2001 | $2,009 -0.5% | -- |
| 2000 | $2,019 | -- |
Find assessor info on the county website
Monthly payment
Est. payment
Payment breakdown
Explore the cost of this home by adjusting the details. Changes won't be saved.Climate risks
Neighborhood: Central Clintonville


Similar homes
- $450,0003 bd2 ba1.4k sqft647 E Beaumont Rd, Columbus, OH 43214For Sale
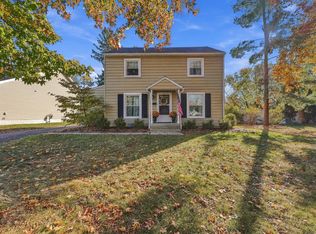
 MLS ID #226041990, Tricia Jones, Realistar. Columbus and Central Ohio Regional MLS
- $449,0003 bd1 ba1.6k sqft437 Acton Rd, Columbus, OH 43214For Sale
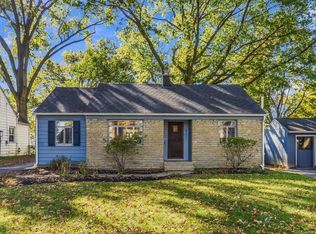 MLS ID #226040187, Shannon M Brewster, Cutler Real Estate. Columbus and Central Ohio Regional MLS
- $479,0004 bd2 ba1.5k sqft319 Canyon Dr S, Columbus, OH 43214For Sale
 MLS ID #226036158, Kim Christensen, Cutler Real Estate. Columbus and Central Ohio Regional MLS
- $615,0003 bd3 ba1.8k sqft319 Chatham Rd, Columbus, OH 43214For Sale
 MLS ID #226042473, Jamie L Bertram, J. Bertram Real Estate. Columbus and Central Ohio Regional MLS
- $479,9003 bd2 ba1.3k sqft220 E Pacemont Rd, Columbus, OH 43202For SaleMLS ID #226042348, Joshua J Cooper, Foundation Realty, LLC. Columbus and Central Ohio Regional MLS
- $499,9002 bd2 ba1.7k sqft557 Fallis Rd, Columbus, OH 43214For SaleMLS ID #226031607, Corey A Liepelt, Century 21 Excellence Realty. Columbus and Central Ohio Regional MLS
- $525,0003 bd3 ba1.9k sqft602 E Cooke Rd, Columbus, OH 43214For SaleMLS ID #226039359, Ying Wen, Coldwell Banker Realty. Columbus and Central Ohio Regional MLS
- $529,9004 bd4 ba2.3k sqft549 E North Broadway St, Columbus, OH 43214For SaleMLS ID #226041318, Tondalaya M Adiansingh, Cutler Real Estate. Columbus and Central Ohio Regional MLS
- $429,9003 bd2 ba1.8k sqft21 E Jeffrey Pl, Columbus, OH 43214For SaleMLS ID #226041794, Heather L Mehta, RE/MAX Partners. Columbus and Central Ohio Regional MLS
- $449,9003 bd2 ba1.4k sqft42 E Stanton Ave, Columbus, OH 43214For SaleMLS ID #226040336, Olivia Jones, RE/MAX Partners. Columbus and Central Ohio Regional MLS
- $439,9993 bd2 ba2.3k sqft340 Wetmore Rd, Columbus, OH 43214For SaleMLS ID #226038508, Mandy Mancini, Keller Williams Consultants. Columbus and Central Ohio Regional MLS
- $444,5003 bd3 ba2.2k sqft4898 Sharon Ave, Columbus, OH 43214For SaleMLS ID #226025989, Jayme Staley, CENTURY 21 Capital Gold. Columbus and Central Ohio Regional MLS
- $434,9004 bd3 ba1.9k sqft552 Indian Summer Dr, Columbus, OH 43214For SaleMLS ID #226041554, Matthew A Schraibman, KW Classic Properties Realty. Columbus and Central Ohio Regional MLS
- $519,0004 bd2 ba1.8k sqft644 Beautyview Ct, Columbus, OH 43214For SaleMLS ID #226036105, Kohl Vanhorn, RE/MAX Impact. Columbus and Central Ohio Regional MLS
- $419,5003 bd1 ba1.3k sqft202 Deland Ave, Columbus, OH 43214For SaleMLS ID #226040423, Rachel Kubic, Keller Williams Greater Cols. Columbus and Central Ohio Regional MLS
- $469,9003 bd2 ba1.6k sqft381 E Oakland Ave, Columbus, OH 43202For SaleMLS ID #226042161, Beverly J Woodford, Woodford Contemporary. Columbus and Central Ohio Regional MLS
- $549,9003 bd2 ba1.8k sqft171 Village Dr, Columbus, OH 43214For SaleMLS ID #226037264, Megan S Bell, Coldwell Banker Realty. Columbus and Central Ohio Regional MLS
- $545,0003 bd2 ba1.9k sqft126 Erie Rd, Columbus, OH 43214For SaleMLS ID #226039681, Jeff Gongwer, RE/MAX Affiliates, Inc.. Columbus and Central Ohio Regional MLS
- $589,9003 bd4 ba2.1k sqft21 Northridge Rd, Columbus, OH 43214For SaleMLS ID #226038815, William J Ruffner, Red 1 Realty. Columbus and Central Ohio Regional MLS
- $499,8005 bd2 ba2.1k sqft79 Westwood Rd, Columbus, OH 43214For SaleMLS ID #226019009, David E Barlow, Sell For One Percent. Columbus and Central Ohio Regional MLS
