Skip main navigation
Sold for $185,000
  • $185,000

    612 Fannich Ct, Leesburg, FL 34788

    2beds
    1,480sqft
    Single Family Residence
    Built in 1987
    0.41 Acres Lot
    $183,500 Zestimate®
    $125/sqft
    $1,738 Estimated rent

    Home value

    $183,500

    $169,000 - $200,000

    $1,738/mo

    Zestimate® history
    Loading
    Loading...

    Owner options

    List your home for rent

    $1,738/mo

    Rent Zestimate®

    Find your next renter with Zillow Rental Manager. Plus, with online applications, you can quickly screen prospective tenants – for free.

    Learn more

    $1,738/mo

    Rent Zestimate®

    Refinance and save

    $1,514/mo

    Est. payment

    Refinancing to a lower rate could help reduce your monthly payments and save thousands over the life of the loan.

    See today's rates

    $1,514/mo

    Est. payment

    Explore your selling options

    Work with a Zillow partner agent

    Leverage their expertise and Zillow's premium Showcase listings to get your home seen by more buyers.

    Get started

    List with your own agent

    Get your home in front of millions of buyers by listing it on Zillow.

    Learn how to do it

    Sell it yourself

    Take full control of how buyers see your home on Zillow by listing For Sale by Owner (FSBO).

    List your home

    What's special

    Fruit treesHigh ceilingsQuaint sitting porchShuffle boardWide open viewsInside laundryNew windows
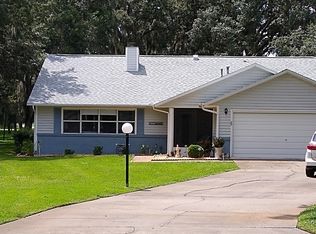
    BACK ON THE MARKET! Wide open Views with NO REAR NEIGHBORS in a unique friendly 55+ community nestled in central Florida. Multiple recent upgrades include finished family room, NEWER WINDOWS and newer floors... NO CARPET. Fruit trees and quaint sitting porch in the front. Home offers various types of storage from extra closets and cabinets, inside laundry and upgrades eat in kitchen with stainless appliances. Garage is 20x18 with work station, bedrooms with walk in closet as well as an over sized master bath with new shower and vanity, Guest Bath has new shower as well...BOTH over 25K for showers alone. Open flexible floor plan, Highlander, with high ceilings is perfect for entertaining. Home sits on a small cul-de-sac in a friendly neighborhood that offers super amenities such as heated Olympic sized indoor pool and an out door one, two community buildings, pickle ball and tennis courts along with shuffle board to name a few. Seller is providing a Low HOA fee includes cable, internet and sewer. This location is also close to Mount Dora and the Villages, great restaurants and great shopping. What a delight to show. CLICK Link to virtual tour.

    Zillow last checked:

    Listing updated:

    Listed by:

    Valerie Foerst 352-360-3492,

    COLDWELL BANKER VANGUARD EDGE 800-948-0938

    Bought with:

    Logan Lodge, 3558286

    ROBERT SLACK LLC

    Source: Stellar MLS,MLS#: OM677679MLS LogoOriginating MLS: Lake and Sumter

    Facts & features

    Interior

    Bedrooms & bathrooms
    • Bedrooms: 2
    • Bathrooms: 2
    • Full bathrooms: 2
    Rooms
    • Room types: Family Room, Great Room, Utility Room
    Primary bedroom
    • Features: Walk-In Closet(s)
    • Level: First
    • Area: 285 Square Feet
    • Dimensions: 19x15
    Bedroom 2
    • Features: Dual Closets
    • Level: First
    • Area: 130 Square Feet
    • Dimensions: 13x10
    Balcony porch lanai
    • Level: First
    • Area: 98 Square Feet
    • Dimensions: 14x7
    Family room
    • Level: First
    • Area: 192 Square Feet
    • Dimensions: 16x12
    Foyer
    • Level: First
    • Area: 70 Square Feet
    • Dimensions: 10x7
    Great room
    • Level: First
    • Area: 416 Square Feet
    • Dimensions: 26x16
    Kitchen
    • Level: First
    • Area: 169 Square Feet
    • Dimensions: 13x13
    Heating
    • Natural Gas
    Cooling
    • Central Air
    Appliances
    • Included: Dishwasher, Disposal, Dryer, Gas Water Heater, Microwave, Range, Refrigerator, Washer
    • Laundry: Electric Dryer Hookup, Inside, Washer Hookup
    Features
    • Ceiling Fan(s), Eating Space In Kitchen, High Ceilings, Living Room/Dining Room Combo, Open Floorplan, Primary Bedroom Main Floor, Tray Ceiling(s), Walk-In Closet(s)
    • Flooring: Ceramic Tile, Vinyl, Hardwood
    • Windows: Blinds, Drapes
    • Has fireplace: No
    Interior area
    • Total structure area: 1,938
    • Total interior livable area: 1,480 sqft

    Property

    Parking
    • Total spaces: 1
    • Parking features: Garage Door Opener, Workshop in Garage
    • Attached garage spaces: 1
    Features
    • Levels: One
    • Stories: 1
    • Exterior features: Irrigation System
    • Has view: Yes
    • View description: Garden
    Lot
    • Size: 0.41 Acres
    • Features: In County, Landscaped, Level, Oversized Lot, Street Dead-End
    Details
    • Parcel number: 1119250064000012F0
    • Zoning: R-6
    • Special conditions: None

    Construction

    Type & style
    • Home type: SingleFamily
    • Property subtype: Single Family Residence
    Materials
    • Vinyl Siding, Wood Frame
    • Foundation: Slab
    • Roof: Shingle
    Condition
    • New construction: No
    • Year built: 1987
    Details
    • Warranty included: Yes

    Utilities & green energy

    • Sewer: Private Sewer
    • Water: None
    • Utilities for property: Cable Connected, Electricity Connected, Natural Gas Connected, Public, Sewer Connected, Water Connected

    Community & HOA

    Community
    • Features: Buyer Approval Required, Clubhouse, Community Mailbox, Deed Restrictions, Fitness Center, Golf Carts OK, Pool, Tennis Court(s)
    • Pet fee: $0 monthly
    • Senior community: Yes
    • Subdivision: SCOTTISH HIGHLANDS CONDO PH F
    HOA
    • Has HOA: Yes
    • Amenities included: Cable TV, Fence Restrictions, Pickleball Court(s), Pool, Shuffleboard Court, Spa/Hot Tub, Tennis Court(s)
    • Services included: Cable TV, Community Pool, Reserve Fund, Fidelity Bond, Internet, Private Road, Recreational Facilities, Sewer
    • HOA fee: $200 monthly
    • HOA name: HOA Office
    • HOA phone: 352-742-3367
    Location
    • Region: Leesburg

    Financial & listing details

    • Price per square foot: $125/sqft
    • Tax assessed value: $205,196
    • Annual tax amount: $1,286
    • Date on market: 5/1/2024
    • Cumulative days on market: 346 days
    • Listing terms: Cash,Conventional
    • Ownership: Fee Simple
    • Total actual rent: 0
    • Electric utility on property: Yes
    • Road surface type: Paved, Asphalt

    Price history

    DateEventPrice
    6/24/2025Sold$185,000-5.1%$125/sqft
    Source: Stellar MLS #OM677679 Report a problem
    5/27/2025Pending sale$195,000$132/sqft
    Source: Stellar MLS #OM677679 Report a problem
    5/9/2025Price change$195,000-2%$132/sqft
    Source: Stellar MLS #OM677679 Report a problem
    3/26/2025Pending sale$199,000$134/sqft
    Source: Stellar MLS #OM677679 Report a problem
    3/15/2025Price change$199,000-5.2%$134/sqft
    Source: Stellar MLS #OM677679 Report a problem
    1/17/2025Price change$210,000-4.5%$142/sqft
    Source: Stellar MLS #OM677679 Report a problem
    10/18/2024Price change$220,000-6%$149/sqft
    Source: Stellar MLS #OM677679 Report a problem
    8/12/2024Price change$234,000-2.5%$158/sqft
    Source: Stellar MLS #OM677679 Report a problem
    8/3/2024Price change$240,000-2.4%$162/sqft
    Source: Stellar MLS #OM677679 Report a problem
    7/8/2024Price change$245,900-1.6%$166/sqft
    Source: Stellar MLS #OM677679 Report a problem
    6/13/2024Price change$250,000-2%$169/sqft
    Source: Stellar MLS #OM677679 Report a problem
    5/15/2024Price change$255,000-3.8%$172/sqft
    Source: Stellar MLS #OM677679 Report a problem
    5/2/2024Listed for sale$265,000+173.2%$179/sqft
    Source: Stellar MLS #OM677679 Report a problem
    4/2/2009Sold$97,000-35.3%$66/sqft
    Source: Stellar MLS #G4644527 Report a problem
    5/9/2008Listing removed$150,000$101/sqft
    Source: Century 21 Report a problem
    2/2/2008Listed for sale$150,000$101/sqft
    Source: Homes & Land Report a problem

    Public tax history

    YearProperty taxesTax assessment
    2025$1,569 +3.7%$89,360 +2.9%
    2024$1,513 +17.7%$86,850 +3%
    2023$1,286 +20.9%$84,320 +0.2%
    2022$1,063 +6.5%$84,161 +5.9%
    2021$998 -2.7%$79,488 +1.4%
    2020$1,026 +2%$78,391 +2.3%
    2019$1,006 +5.8%$76,629 +1.9%
    2018$951 $75,201 +2.1%
    2017$951 +4.8%$73,655 +2.1%
    2016$907 -0.6%$72,141 +0.7%
    2015$912 -2.5%$71,640 +0.8%
    2014$936 +81.4%$71,072 +1.5%
    2013$516 -4.7%$70,022 -3.5%
    2012$541 -21.8%$72,580 -13.4%
    2011$692 -29.2%$83,765 -17.8%
    2010$978 -48.9%$101,851 -19.1%
    2009$1,913 -10.5%$125,824 -10.6%
    2008$2,137 -2.9%$140,668 -2.7%
    2007$2,202 +1.3%$144,569 +9.4%
    2006$2,173 +22.8%$132,180 +24%
    2005$1,770 +14%$106,559
    2004$1,552 +2.4%--
    2003$1,516 +14.9%$87,880 +6.1%
    2002$1,320 $82,844 +1.1%
    2001$1,320 -1.6%$81,926
    2000$1,341 $81,926
    Find assessor info on the county website

    Neighborhood: 34788

    Nearby schools

    GreatSchools rating
    Get a cash offer in 3 minutes
    Find out how much your home could sell for in as little as 3 minutes with a no-obligation cash offer.
    Estimated market value
    $183,500
    Get a cash offer in 3 minutes
    Find out how much your home could sell for in as little as 3 minutes with a no-obligation cash offer.
    Estimated market value
    $183,500