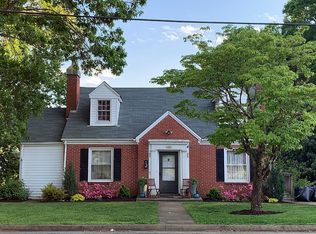
Welcome to 612 Forest Street! It's a bittersweet moment for the owners to part with their family home of nearly sixty years, but it is time to pass the baton to you and your vision! There is a great deal of potential with this home, featuring nearly 1,600 square feet of living space on two levels, and a basement apartment with separate entrance and stairs to the front. With some TLC, it could be an income-generating rental for you while you live upstairs, or an in-law sweet for your loved ones! Timeless details are located throughout, including crown and dentil mouldings, solid wood doors, and the original hardwood flooring. The main level features a large living room, dining room, and a charming kitchen with adjoining half bath. Off the kitchen, you will find a huge screened-in porch! There is also a single car garage off the kitchen. There are three bedrooms on the second level, a full bath, and side attic storage. This dollhouse is ready for new owners and a new homeownership chapter, so reach out today!
Sold for $125,000
Zestimate®
$125,000
612 Forest St, Martinsville, VA 24112
3beds
1,592sqft
Residential
Built in 1941
9,147 Square Feet Lot
$125,000 Zestimate®
$79/sqft
$1,259 Estimated rent
Home value
$125,000
Estimated sales range
Not available
$1,259/mo
Zestimate® history
Owner options
List your home for rent
$1,259/mo
Rent Zestimate®
Find your next renter with Zillow Rental Manager. Plus, with online applications, you can quickly screen prospective tenants – for free.
$1,259/mo
Rent Zestimate®
Refinance and save
$613/mo
Est. payment
Refinancing to a lower rate could help reduce your monthly payments and save thousands over the life of the loan.
$613/mo
Est. payment
Explore your selling options
Work with a Zillow partner agent
Leverage their expertise and Zillow's premium Showcase listings to get your home seen by more buyers.
Get startedList with your own agent
Get your home in front of millions of buyers by listing it on Zillow.
Learn how to do itSell it yourself
Take full control of how buyers see your home on Zillow by listing For Sale by Owner (FSBO).
List your homeWhat's special
Single car garageAdjoining half bathCrown and dentil mouldingsHuge screened-in porchCharming kitchenOriginal hardwood flooringSolid wood doors
Zillow last checked:
Listing updated:
Listed by:
Julian Mei,
Berry-Elliott, REALTORS
Bought with:
Michelle Moore, 0225254241
Sarver Properties
Source: MVMLS,MLS#: 149998
Facts & features
Interior
Bedrooms & bathrooms
- Bedrooms: 3
- Bathrooms: 3
- Full bathrooms: 2
- 1/2 bathrooms: 1
Heating
- Steam
Cooling
- Electric
Appliances
- Included: As Is, Disposal, Electric Range, Refrigerator, Self Cleaning Oven, Electric Water Heater
Features
- Ceiling Fan(s)
- Flooring: Carpet, Tile, Wood
- Doors: Storm Door(s)
- Windows: Blinds, Double Pane Windows, Storm Window(s)
- Basement: Walk-Out Access,Other
- Attic: Crawl Space,Floored,Storage Only,Windows
- Number of fireplaces: 1
- Fireplace features: 1, Other
Interior area
- Total structure area: 1,592
- Total interior livable area: 1,592 sqft
Property
Parking
- Total spaces: 1
- Parking features: 1 Car Garage, Attached
- Attached garage spaces: 1
Features
- Patio & porch: Screened
- Fencing: Fenced
Lot
- Size: 9,147 Square Feet
Details
- Additional structures: Apartment
- Parcel number: 000487700
Construction
Type & style
- Home type: SingleFamily
- Property subtype: Residential
Materials
- Aluminum Siding
- Roof: Composition
Condition
- Year built: 1941
Utilities & green energy
- Sewer: Public Sewer
- Water: Public
- Utilities for property: Cable Available, Natural Gas Connected
Community & HOA
Community
- Security: Smoke Detector(s)
- Subdivision: Martinsville
Location
- Region: Martinsville
Financial & listing details
- Price per square foot: $79/sqft
- Tax assessed value: $98,200
- Annual tax amount: $740
- Date on market: 4/2/2026
Price history
| Date | Event | Price |
|---|---|---|
| 7/27/2026 | Sold | $125,000-16.6%$79/sqft |
Source: MVMLS #149998 Report a problem | ||
| 6/28/2026 | Pending sale | $149,900$94/sqft |
Source: MVMLS #149998 Report a problem | ||
| 6/2/2026 | Price change | $149,900-9.2%$94/sqft |
Source: MVMLS #149998 Report a problem | ||
| 4/2/2026 | Listed for sale | $165,000$104/sqft |
Source: MVMLS #149998 Report a problem | ||
Public tax history
| Year | Property taxes | Tax assessment |
|---|---|---|
| 2025 | $740 +0.2% | $98,200 +31.6% |
| 2024 | $739 | $74,600 |
| 2023 | $739 +28.7% | $74,600 +35.1% |
| 2022 | $574 | $55,200 |
| 2021 | $574 -2.1% | $55,200 |
| 2020 | $586 | $55,200 |
| 2019 | -- | $55,200 +13.3% |
| 2018 | $517 | $48,700 |
| 2017 | $517 -5.3% | $48,700 -5.3% |
| 2016 | $546 | $51,400 |
| 2015 | $546 | $51,400 |
| 2014 | $546 | $51,400 |
| 2013 | -- | $51,400 -1.7% |
| 2012 | -- | $52,300 |
| 2011 | -- | $52,300 -7.4% |
| 2010 | -- | $56,500 |
Find assessor info on the county website
Neighborhood: 24112
Nearby homes
- $112,1005 bd3 ba1.5k sqft610 Forest St, Martinsville, VA 24112Off Market
- $104,700-- bd-- ba1.1k sqft614 Forest St, Martinsville, VA 24112Off Market
- $85,700-- bd-- ba1.3k sqft611 Branch St, Martinsville, VA 24112Off Market
- $126,8003 bd2 ba1.5k sqft606 Forest St, Martinsville, VA 24112Off Market
- $119,200-- bd-- ba1.1k sqft616 Forest St, Martinsville, VA 24112Off Market
- $52,300-- bd-- ba768 sqft613 Branch St, Martinsville, VA 24112Off Market
- $121,500-- bd-- ba1.8k sqft609 Forest St, Martinsville, VA 24112Off Market
- $87,100-- bd-- ba1.5k sqft611 Forest St, Martinsville, VA 24112Off Market
Nearby schools
GreatSchools rating
- 3/10Albert Harris Elementary SchoolGrades: K-5Distance: 1.5 mi
- 4/10Martinsville Middle SchoolGrades: 6-8Distance: 0.8 mi
- 4/10Martinsville High SchoolGrades: 9-12Distance: 2.1 mi


Get pre-qualified for a loan
At Zillow Home Loans, we can pre-qualify you in as little as 5 minutes with no impact to your credit score.An equal housing lender. NMLS #10287.
- Virginia
- Martinsville City
- Martinsville
- 24112
- 612 Forest St
Nearby cities
Nearby zip codes
Other Martinsville Topics
