Lovely 3 Bedroom 2 Bath Ranch with remodels and mechanics updated. Mature landscaping and 2 car attached garage. New front door opens to an entry way leading through the home past the Living Room, Closet and into the Kitchen which has Cherry Cabinets by Kraftmade. Built in Screens with the some widows that were replaced in 2017, gutter guards added, newer roof, downspouts and gutters in 2019. Waterproofed Basement by OHIO State Waterproofing (will pass warranty on to new owner) First Floor Ldy YAHOO! Luxury Vinyl Flooring in the Kitchen, Entry & Dining Room 2019. The Masonry Fireplace in the Family Room was cleaned out and inspected by a chimney sweep 2021, gas logs with a remote were installed. Furnace/ AC & Hot Water Tank are newer. The enclosed Porch off the Family Room is heated and all the windows open to the Fenced in back yard (2015) deck. This one floor plan is ready to move into and the full basement has a large area 15 X 22. Applewood acres is Home to the Applewood Swim and Tennis Club. Located on Teakwood Dr., ASTC is member owned with a full array of club activities, including competitive swim and tennis teams.
Closed
$235,000
612 Forestridge Dr, Youngstown, OH 44512
3beds
1,806sqft
Single Family Residence
Built in 1971
0.32 Acres Lot
$236,500 Zestimate®
$130/sqft
$1,786 Estimated rent
Home value
$236,500
$220,000 - $253,000
$1,786/mo
Zestimate® history
Owner options
List your home for rent
$1,786/mo
Rent Zestimate®
Find your next renter with Zillow Rental Manager. Plus, with online applications, you can quickly screen prospective tenants – for free.
$1,786/mo
Rent Zestimate®
Refinance and save
$1,627/mo
Est. payment
Refinancing to a lower rate could help reduce your monthly payments and save thousands over the life of the loan.
$1,627/mo
Est. payment
Explore your selling options
Work with a Zillow partner agent
Leverage their expertise and Zillow's premium Showcase listings to get your home seen by more buyers.
Get startedList with your own agent
Get your home in front of millions of buyers by listing it on Zillow.
Learn how to do itSell it yourself
Take full control of how buyers see your home on Zillow by listing For Sale by Owner (FSBO).
List your homeWhat's special
Built in screensMature landscaping
Zillow last checked:
Listing updated:
Listed by:
Ginny Rudolphi 330-651-7653 info@teamgosney.com,
TG Real Estate
Bought with:
Deana Bode, 2024005251
Russell Real Estate Services
Source: MLS Now,MLS#: 5210530 Originating MLS: Youngstown Columbiana Association of REALTORS
Originating MLS: Youngstown Columbiana Association of REALTORSFacts & features
Interior
Bedrooms & bathrooms
- Bedrooms: 3
- Bathrooms: 2
- Full bathrooms: 1
- 1/2 bathrooms: 1
- Main level bathrooms: 2
- Main level bedrooms: 3
Primary bedroom
- Description: Flooring: Carpet
- Level: First
- Dimensions: 10 x 13
Bedroom
- Description: Flooring: Carpet
- Level: First
- Dimensions: 10 x 11
Bedroom
- Description: Flooring: Carpet
- Level: First
- Dimensions: 10 x 11
Dining room
- Description: Flooring: Luxury Vinyl Tile
- Features: Chandelier
- Level: First
- Dimensions: 10 x 10
Eat in kitchen
- Description: Flooring: Luxury Vinyl Tile
- Features: Laminate Counters
- Level: First
- Dimensions: 12 x 16
Entry foyer
- Description: Flooring: Luxury Vinyl Tile
- Level: First
- Dimensions: 5 x 15
Family room
- Description: Gas Remote Fireplace, Chimney sweep 2021,Flooring: Luxury Vinyl Tile
- Features: Beamed Ceilings, Bookcases, Built-in Features, Fireplace
- Level: First
- Dimensions: 13 x 16
Laundry
- Description: Flooring: Luxury Vinyl Tile
- Level: First
- Dimensions: 4 x 7
Living room
- Description: Flooring: Carpet
- Level: First
- Dimensions: 15 x 16
Recreation
- Description: Flooring: Carpet
- Level: Lower
- Dimensions: 15 x 22
Sunroom
- Description: Heated and has Ceiling Fan,Flooring: Luxury Vinyl Tile
- Level: First
- Dimensions: 11 x 12
Heating
- Forced Air, Fireplace(s), Gas
Cooling
- Central Air
Appliances
- Included: Dishwasher, Disposal, Range, Refrigerator
- Laundry: Washer Hookup, Inside, In Hall, Main Level
Features
- Beamed Ceilings, Bookcases, Built-in Features, Ceiling Fan(s), Entrance Foyer
- Windows: Blinds, Bay Window(s)
- Basement: Full,Partially Finished,Storage Space,Sump Pump
- Number of fireplaces: 1
- Fireplace features: Family Room, Gas Log, Masonry, Raised Hearth, Gas
Interior area
- Total structure area: 1,806
- Total interior livable area: 1,806 sqft
- Finished area above ground: 1,806
- Finished area below ground: 0
Property
Parking
- Total spaces: 2
- Parking features: Attached, Concrete, Direct Access, Driveway, Garage Faces Front, Garage, Garage Door Opener, Storage, Water Available
- Attached garage spaces: 2
Features
- Levels: One
- Stories: 1
- Patio & porch: Covered, Deck, Front Porch, Glass Enclosed
- Exterior features: Private Yard, Rain Gutters
- Fencing: Back Yard,Chain Link,Full
Lot
- Size: 0.32 Acres
- Dimensions: 90 x 155
- Features: Back Yard
Details
- Parcel number: 290070161.000
Construction
Type & style
- Home type: SingleFamily
- Architectural style: Ranch
- Property subtype: Single Family Residence
Materials
- Block
- Foundation: See Remarks, Block
- Roof: Asphalt,Fiberglass
Condition
- Updated/Remodeled
- Year built: 1971
Utilities & green energy
- Sewer: Public Sewer
- Water: Public
Community & HOA
Community
- Subdivision: Applewood Acres
HOA
- Has HOA: No
Location
- Region: Youngstown
Financial & listing details
- Price per square foot: $130/sqft
- Tax assessed value: $190,220
- Annual tax amount: $2,809
- Date on market: 5/21/2026
- Cumulative days on market: 35 days
- Listing terms: Cash,Conventional,Contract,FHA,VA Loan
Price history
| Date | Event | Price |
|---|---|---|
| 6/30/2026 | Sold | $235,000-6%$130/sqft |
Source:  MLS Now #5210530 Report a problem MLS Now #5210530 Report a problem | ||
| 6/26/2026 | Pending sale | $249,900$138/sqft |
Source: MLS Now #5210530 Report a problem | ||
| 5/21/2026 | Listed for sale | $249,900+101.5%$138/sqft |
Source: MLS Now #5210530 Report a problem | ||
| 10/16/2015 | Sold | $124,000-0.7%$69/sqft |
Source: MLS Now #3741063 Report a problem | ||
| 9/9/2015 | Pending sale | $124,900$69/sqft |
Source: Action Realty Co #3741063 Report a problem | ||
| 8/21/2015 | Listed for sale | $124,900+38.7%$69/sqft |
Source: Action Realty Co #3741063 Report a problem | ||
| 5/28/2015 | Sold | $90,069+0.1%$50/sqft |
Source: MLS Now #3685830 Report a problem | ||
| 5/14/2015 | Pending sale | $89,999$50/sqft |
Source: Homepath #3685830 Report a problem | ||
| 5/13/2015 | Listed for sale | $89,999+22.7%$50/sqft |
Source: Homepath #3685830 Report a problem | ||
| 3/30/2015 | Sold | $73,334-22.8%$41/sqft |
Source: Public Record Report a problem | ||
| 3/24/2015 | Price change | $95,000-3.9%$53/sqft |
Source: Homepath #3685830 Report a problem | ||
| 2/21/2015 | Listed for sale | $98,900-16.2%$55/sqft |
Source: Lakeside Realty LLC #3685830 Report a problem | ||
| 6/4/2001 | Sold | $118,000$65/sqft |
Source: Public Record Report a problem | ||
Public tax history
| Year | Property taxes | Tax assessment |
|---|---|---|
| 2025 | $2,809 -2.9% | $66,580 |
| 2024 | $2,892 +0.3% | $66,580 |
| 2023 | $2,884 +22.2% | $66,580 +49.5% |
| 2022 | $2,360 -19.3% | $44,540 |
| 2021 | $2,925 -0.5% | $44,540 |
| 2020 | $2,940 +5.1% | $44,540 +16% |
| 2019 | $2,797 +0.7% | $38,390 |
| 2018 | $2,776 +13.6% | $38,390 |
| 2017 | $2,444 +2.7% | $38,390 +3.8% |
| 2016 | $2,380 -0.7% | $37,000 |
| 2015 | $2,396 +33.9% | $37,000 |
| 2014 | $1,790 +1.3% | $37,000 |
| 2013 | $1,767 +0.9% | $37,000 |
| 2012 | $1,752 +5.8% | $37,000 |
| 2011 | $1,655 -0.4% | $37,000 -9.9% |
| 2010 | $1,662 +3.9% | $41,060 |
| 2009 | $1,600 +4% | $41,060 |
| 2008 | $1,538 -20.9% | $41,060 |
| 2007 | $1,944 -0.2% | $41,060 |
| 2006 | $1,947 -8.1% | $41,060 -3.4% |
| 2005 | $2,120 -41.6% | $42,500 |
| 2003 | $3,632 +7.3% | -- |
| 2002 | $3,383 | -- |
| 2001 | $3,383 +1% | -- |
| 2000 | $3,349 | -- |
Find assessor info on the county website
Neighborhood: 44512
Nearby homes
- $302,9004 bd2 ba2.1k sqft606 Forestridge Dr, Youngstown, OH 44512Off Market
- $192,3003 bd1 ba1.1k sqft620 Forestridge Dr, Youngstown, OH 44512Off Market
- $263,5005 bd3 ba1.6k sqft6128 Glenridge Rd, Boardman, OH 44512Off Market
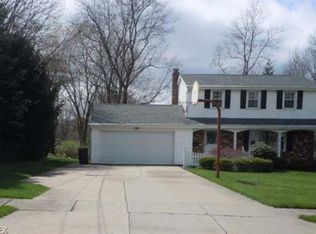
- $277,3004 bd2 ba2.1k sqft600 Forestridge Dr, Youngstown, OH 44512Off Market
- $274,9003 bd2 ba1.8k sqft6122 Glenridge Rd, Youngstown, OH 44512Off Market
- $236,4003 bd3 ba1.5k sqft611 Forestridge Dr, Youngstown, OH 44512Off Market
- $238,3003 bd1 ba1.5k sqft617 Forestridge Dr, Youngstown, OH 44512Off Market
- $245,5003 bd2 ba2k sqft623 Forestridge Dr, Youngstown, OH 44512Off Market
Nearby schools
GreatSchools rating
- 6/10Robinwood Lane Elementary SchoolGrades: K-3Distance: 0.9 mi
- 8/10Boardman Glenwood Middle SchoolGrades: 7-8Distance: 1.8 mi
- 7/10Boardman High SchoolGrades: 9-12Distance: 1.8 mi
Schools provided by the listing agent
- District: Boardman LSD - 5002
Source: MLS Now. This data may not be complete. We recommend contacting the local school district to confirm school assignments for this home.
Get a cash offer in 3 minutes
Find out how much your home could sell for in as little as 3 minutes with a no-obligation cash offer.
Estimated market value
$236,500
Get a cash offer in 3 minutes
Find out how much your home could sell for in as little as 3 minutes with a no-obligation cash offer.
Estimated market value
$236,500
- Ohio
- Mahoning County
- Boardman
- 44512
- 612 Forestridge Dr
Nearby cities
Nearby zip codes
Other Boardman Topics
