Skip main navigation
Closed
  • $370,000

    612 Freedom Way, Shorewood, IL 60404

    2beds
    1,652sqft
    Single Family Residence
    Built in 2009
    6,098.4 Square Feet Lot
    $384,800 Zestimate®
    $224/sqft
    $2,791 Estimated rent

    Home value

    $384,800

    $354,000 - $419,000

    $2,791/mo

    Zestimate® history
    Loading
    Loading...

    Owner options

    List your home for rent

    $2,791/mo

    Rent Zestimate®

    Find your next renter with Zillow Rental Manager. Plus, with online applications, you can quickly screen prospective tenants – for free.

    Learn more

    $2,791/mo

    Rent Zestimate®

    Refinance and save

    $2,948/mo

    Est. payment

    Refinancing to a lower rate could help reduce your monthly payments and save thousands over the life of the loan.

    See today's rates

    $2,948/mo

    Est. payment

    Explore your selling options

    Work with a Zillow partner agent

    Leverage their expertise and Zillow's premium Showcase listings to get your home seen by more buyers.

    Get started

    List with your own agent

    Get your home in front of millions of buyers by listing it on Zillow.

    Learn how to do it

    Sell it yourself

    Take full control of how buyers see your home on Zillow by listing For Sale by Owner (FSBO).

    List your home

    What's special

    Abundant natural lightMaster suitePrivate patioFresh paintSpacious open floor planEat-in kitchenNew wood flooring
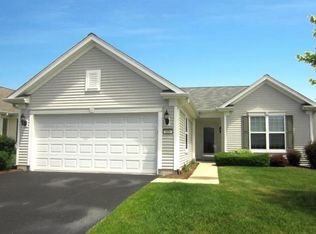
    Welcome to 612 Freedom Way, Shorewood, IL - A Charming Home in the Shorewood Glen Del Webb 55+ Community. This beautifully maintained 2-bedroom, 2-bathroom single-family home offers 1,666 square feet of thoughtfully designed living space. Ideally located just steps from the community clubhouse, this residence blends comfort, convenience, and style. As you step through the front door, you'll be greeted by a spacious open floor plan bathed in natural light. The eat-in kitchen is a chef's delight, featuring 42" custom cabinets, Corian countertops, stainless steel appliances, a pantry, and ample space for dining. Just off the kitchen, the laundry/mudroom offers added convenience with additional cabinetry and direct access to the attached 2-car garage. The kitchen flows seamlessly into the dining and living areas, ideal for both relaxing and entertaining. Throughout the home, enjoy fresh paint, new wood flooring, white trim, and abundant natural light. A sliding glass door leads to your private patio, perfect for morning coffee. Retreat to the master suite, featuring a walk-in shower, double vanity, private water closet, and a spacious walk-in closet. The second bedroom is situated at the front of the home, adjacent to a full bath-ideal for guests. A den provides versatile space for a home office, craft room, or additional living area. Need more space? A full, unfinished basement offers plenty of room for storage or the opportunity to create additional living space to suit your needs. Community amenities include a fitness center, indoor and outdoor pools, scenic walking trails, peaceful ponds, and 24-hour security. With weekly events and social clubs, there's always something to enjoy. Located minutes from shopping, dining, and local conveniences. Don't miss your chance to be part of this sought-after community. Schedule your private showing today-and fall in love with your new home!

    Zillow last checked:

    Listing updated:

    Listing courtesy of:

    Elizabeth Delrose 815-791-1406,

    Keller Williams Infinity

    Bought with:

    Denise Alagna

    Coldwell Banker Realty

    Source: MRED as distributed by MLS GRID,MLS#: 12366742MLS Logo

    Facts & features

    Interior

    Bedrooms & bathrooms
    • Bedrooms: 2
    • Bathrooms: 2
    • Full bathrooms: 2
    Primary bedroom
    • Features: Flooring (Wood Laminate), Bathroom (Full)
    • Level: Main
    • Area: 182 Square Feet
    • Dimensions: 14X13
    Bedroom 2
    • Features: Flooring (Wood Laminate)
    • Level: Main
    • Area: 121 Square Feet
    • Dimensions: 11X11
    Dining room
    • Level: Main
    • Area: 216 Square Feet
    • Dimensions: 12X18
    Kitchen
    • Features: Kitchen (Eating Area-Table Space, Pantry-Closet), Flooring (Ceramic Tile)
    • Level: Main
    • Area: 100 Square Feet
    • Dimensions: 10X10
    Laundry
    • Features: Flooring (Vinyl)
    • Level: Main
    • Area: 49 Square Feet
    • Dimensions: 7X7
    Living room
    • Features: Flooring (Wood Laminate)
    • Level: Main
    • Area: 252 Square Feet
    • Dimensions: 14X18
    Heating
    • Natural Gas, Forced Air
    Cooling
    • Central Air
    Appliances
    • Included: Range, Microwave, Dishwasher, Refrigerator, Washer, Dryer, Disposal
    • Laundry: Main Level, In Unit, Sink
    Features
    • 1st Floor Bedroom, 1st Floor Full Bath, Walk-In Closet(s)
    • Flooring: Laminate
    • Basement: Unfinished,Full
    Interior area
    • Total structure area: 3,304
    • Total interior livable area: 1,652 sqft

    Property

    Parking
    • Total spaces: 2
    • Parking features: Asphalt, Garage Door Opener, On Site, Garage Owned, Attached, Garage
    • Attached garage spaces: 2
    • Has uncovered spaces: Yes
    Accessibility
    • Accessibility features: Door Width 32 Inches or More, Grab Bars Throughout, Disability Access
    Features
    • Stories: 1
    • Patio & porch: Patio
    Lot
    • Size: 6,098 sqft
    • Dimensions: 55X114X49X49
    • Features: Landscaped
    Details
    • Parcel number: 0506173150070000
    • Special conditions: None

    Construction

    Type & style
    • Home type: SingleFamily
    • Architectural style: Ranch
    • Property subtype: Single Family Residence
    Materials
    • Vinyl Siding, Stone
    • Foundation: Concrete Perimeter
    • Roof: Asphalt
    Condition
    • New construction: No
    • Year built: 2009
    Details
    • Builder model: GLORY

    Utilities & green energy

    • Electric: 200+ Amp Service
    • Sewer: Public Sewer
    • Water: Public

    Community & neighborhood

    Community
    • Community features: Clubhouse, Pool, Tennis Court(s), Lake, Curbs, Gated, Sidewalks, Street Lights, Street Paved
    Location
    • Region: Shorewood
    • Subdivision: Shorewood Glen Del Webb

    HOA & financial

    HOA
    • Has HOA: Yes
    • HOA fee: $290 monthly
    • Services included: Exercise Facilities, Pool, Exterior Maintenance, Lawn Care, Snow Removal

    Other

    Other facts
    • Listing terms: Conventional
    • Ownership: Fee Simple w/ HO Assn.

    Price history

    DateEventPrice
    8/6/2025Sold$370,000-2.6%$224/sqft
    Source: MRED as distributed by MLS GRID #12366742 Report a problem
    7/31/2025Pending sale$380,000$230/sqft
    Source: MRED as distributed by MLS GRID #12366742 Report a problem
    7/16/2025Contingent$380,000$230/sqft
    Source: MRED as distributed by MLS GRID #12366742 Report a problem
    7/2/2025Price change$380,000-1.3%$230/sqft
    Source: MRED as distributed by MLS GRID #12366742 Report a problem
    6/6/2025Listed for sale$385,000$233/sqft
    Source: MRED as distributed by MLS GRID #12366742 Report a problem
    5/25/2025Contingent$385,000$233/sqft
    Source: MRED as distributed by MLS GRID #12366742 Report a problem
    5/23/2025Listed for sale$385,000+16.7%$233/sqft
    Source: MRED as distributed by MLS GRID #12366742 Report a problem
    11/7/2023Sold$330,000$200/sqft
    Source: MRED as distributed by MLS GRID #11888943 Report a problem
    9/19/2023Listed for sale$330,000+53.1%$200/sqft
    Source: MRED as distributed by MLS GRID #11888943 Report a problem
    7/15/2009Sold$215,500$130/sqft
    Source: Public Record Report a problem

    Public tax history

    YearProperty taxesTax assessment
    2024$7,847 +73.9%$119,070 +11.3%
    2023$4,513 -8.2%$106,981 +5.7%
    2022$4,915 -0.4%$101,231 +6.3%
    2021$4,936 -1.5%$95,232
    2020$5,013 -2.4%$95,232 +4.2%
    2019$5,136 -1.3%$91,350 +1%
    2018$5,204 -1.4%$90,450 +1.9%
    2017$5,275 -1.6%$88,800 +5.5%
    2016$5,361 +2.2%$84,150 +7.9%
    2015$5,243 $77,993 +5.5%
    2014$5,243 +8.9%$73,943 +5%
    2013$4,815 -1.4%$70,443 -2.8%
    2012$4,884 -4.2%$72,499 -7%
    2011$5,099 -4.2%$77,989 -5.9%
    2010$5,320 +36.1%$82,880 +44.8%
    2009$3,909 +225.8%$57,230 +159.7%
    2008$1,200 $22,039 +2.2%
    2007-- $21,567

    Find assessor info on the county website

    Neighborhood: 60404

    Nearby schools

    GreatSchools rating
    Schools provided by the listing agent
    • High: Minooka Community High School
    • District: 201

    Source: MRED as distributed by MLS GRID. This data may not be complete. We recommend contacting the local school district to confirm school assignments for this home.

    Get a cash offer in 3 minutes
    Find out how much your home could sell for in as little as 3 minutes with a no-obligation cash offer.
    Estimated market value
    $384,800
    Get a cash offer in 3 minutes
    Find out how much your home could sell for in as little as 3 minutes with a no-obligation cash offer.
    Estimated market value
    $384,800