Skip main navigation
Closed
  • $250,000

    612 Front Ave, Park Rapids, MN 56470

    2beds
    2,096sqft
    Single Family
    Built in 1959
    10,454 Square Feet Lot
    $250,000 Zestimate®
    $119/sqft
    $1,401 Estimated rent

    Home value

    $250,000

    Estimated sales range

    Not available

    $1,401/mo

    Zestimate® history
    Loading
    Loading...

    Owner options

    List your home for rent

    $1,401/mo

    Rent Zestimate®

    Find your next renter with Zillow Rental Manager. Plus, with online applications, you can quickly screen prospective tenants – for free.

    Learn more

    $1,401/mo

    Rent Zestimate®

    Refinance and save

    $1,228/mo

    Est. payment

    Refinancing to a lower rate could help reduce your monthly payments and save thousands over the life of the loan.

    See today's rates

    $1,228/mo

    Est. payment

    Explore your selling options

    Work with a Zillow partner agent

    Leverage their expertise and Zillow's premium Showcase listings to get your home seen by more buyers.

    Get started

    List with your own agent

    Get your home in front of millions of buyers by listing it on Zillow.

    Learn how to do it

    Sell it yourself

    Take full control of how buyers see your home on Zillow by listing For Sale by Owner (FSBO).

    List your home

    What's special

    Maintenance free steel siding
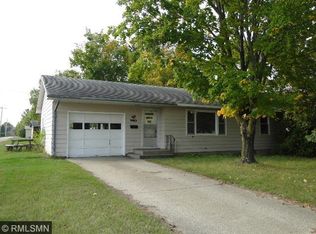
    Discover the perfect blend of comfort, convenience, and versatility in this charming Park Rapids city home! Nestled on a 0.24 acre lot just steps from downtown, you'll enjoy walkable access to local bars, shops, and the beloved Heartland Trail System - all while being conveniently located near the hospital. This 2-bedroom home offers incredible flexibility with 2 bonus rooms on the lower level, a spacious family room in the basement, and a lower level equipped with a sink and hookups for a stove and refrigerator - ideal for a second kitchen, in-law setup, or a stylish wet bar. Major updates have been taken care of for you: Maintenance free steel siding, a new roof (2018), garage roof (2017), updated appliances (2016), central air (2023), and a brand new furnace (2025) - giving you peace of mind for years to come. Car enthusiasts and hobbyist will love the 1-stall attached heated garage plus an impressive 24x26 detached garage - perfect for storage, a workshop, or all your recreational gear. Whether you're looking for a low maintenance city retreat, an investment with income potential, or simply a great location to call home, this property checks all the boxes.

    Zillow last checked:

    Listing updated:

    Listed by:

    Robert Mack 218-255-0923,

    Coldwell Banker Crown Realtors

    Bought with:

    Brandon Gartner

    Keller Williams Realty Professionals

    Source: NorthstarMLS as distributed by MLS GRID,MLS#: 7076116MLS Logo

    Facts & features

    Interior

    Bedrooms & bathrooms
    • Bedrooms: 2
    • Bathrooms: 2
    • Full bathrooms: 1
    • 3/4 bathrooms: 1
    Bedroom
    • Level: Main
    • Area: 144 Square Feet
    • Dimensions: 12x12
    Bedroom 2
    • Level: Main
    • Area: 108 Square Feet
    • Dimensions: 12x9
    Bonus room
    • Level: Lower
    • Area: 144 Square Feet
    • Dimensions: 12x12
    Bonus room
    • Level: Lower
    • Area: 84.8 Square Feet
    • Dimensions: 8x10.6
    Dining room
    • Level: Main
    • Area: 259.2 Square Feet
    • Dimensions: 21.6x12
    Family room
    • Level: Lower
    • Area: 235.2 Square Feet
    • Dimensions: 19.6x12
    Kitchen
    • Level: Main
    • Area: 115.7 Square Feet
    • Dimensions: 8.9x13
    Kitchen
    • Level: Lower
    • Area: 115.2 Square Feet
    • Dimensions: 12x9.6
    Living room
    • Level: Main
    • Area: 259.56 Square Feet
    • Dimensions: 12.6x20.6
    Heating
    • Baseboard, Forced Air
    Cooling
    • Central Air
    Appliances
    • Included: Air-To-Air Exchanger, Dishwasher, Dryer, Electric Water Heater, Exhaust Fan, Microwave, Range, Refrigerator, Stainless Steel Appliance(s), Washer, Water Softener Owned
    • Laundry: Electric Dryer Hookup, Laundry Closet, Main Level
    Features
    • Basement: Block,Finished,Storage Space
    • Has fireplace: No
    Interior area
    • Total structure area: 2,096
    • Total interior livable area: 2,096 sqft
    • Finished area above ground: 1,160
    • Finished area below ground: 936

    Property

    Parking
    • Total spaces: 3
    • Parking features: Attached, Detached Garage, Concrete, Garage, Garage Door Opener, Heated Garage, Multiple Garages
    • Attached garage spaces: 3
    • Has uncovered spaces: Yes
    • Details: Garage Dimensions (14x20)
    Accessibility
    • Accessibility features: None
    Features
    • Levels: One
    • Stories: 1
    • Patio & porch: Deck
    • Pool features: None
    Lot
    • Size: 10,454 Square Feet
    • Dimensions: 75 x 140 x 75 x 140
    • Features: Tree Coverage - Light
    Details
    • Additional structures: Garage(s)
    • Foundation area: 1160
    • Parcel number: 325650300
    • Zoning description: Residential-Single Family

    Construction

    Type & style
    • Home type: SingleFamily
    • Property subtype: Single Family
    Materials
    • Block, Frame, Steel Siding
    • Roof: Age 8 Years or Less
    Condition
    • New construction: No
    • Year built: 1959

    Utilities & green energy

    • Electric: Circuit Breakers, 200+ Amp Service, Power Company: Minnesota Power
    • Gas: Electric, Natural Gas
    • Sewer: City Sewer/Connected
    • Water: City Water/Connected

    Community & HOA

    Community
    • Subdivision: Lindquists Third Add
    HOA
    • Has HOA: No
    Location
    • Region: Park Rapids

    Financial & listing details

    • Price per square foot: $119/sqft
    • Tax assessed value: $170,400
    • Annual tax amount: $1,721
    • Date on market: 5/18/2026
    • Cumulative days on market: 3 days
    • Road surface type: Paved

    Price history

    DateEventPrice
    6/26/2026Sold$250,000+13.7%$119/sqft
    Source: NorthstarMLS as distributed by MLS GRID #7076116 Report a problem
    5/21/2026Pending sale$219,900$105/sqft
    Source: NorthstarMLS as distributed by MLS GRID #7076116 Report a problem
    5/18/2026Listed for sale$219,900$105/sqft
    Source: NorthstarMLS as distributed by MLS GRID #7076116 Report a problem

    Public tax history

    YearProperty taxesTax assessment
    2024$1,660 -2.6%$139,186 +0.7%
    2023$1,704 +19.2%$138,250 +1.5%
    2022$1,430 -9.5%$136,179 +38.7%
    2021$1,580 +7.5%$98,200 +12.5%
    2020$1,470 $87,300
    2019$1,470 +12.4%$87,300 +17.2%
    2018$1,308 +13.7%$74,500 +11.7%
    2016$1,150 +9.7%$66,700 -5.9%
    2015$1,048 -0.9%$70,900 -0.4%
    2014$1,058 +16%$71,200 +3.8%
    2011$912 -53.6%$68,600 -35.3%
    2010$1,966 $106,100
    Find assessor info on the county website

    Neighborhood: 56470

    Nearby schools

    GreatSchools rating
    Get pre-qualified for a loan
    At Zillow Home Loans, we can pre-qualify you in as little as 5 minutes with no impact to your credit score.

    An equal housing lender. NMLS #10287.