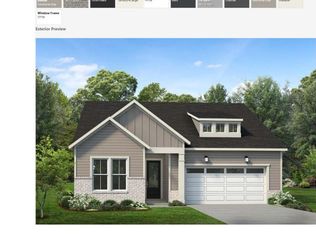
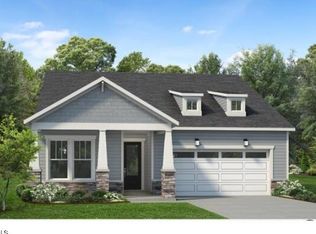
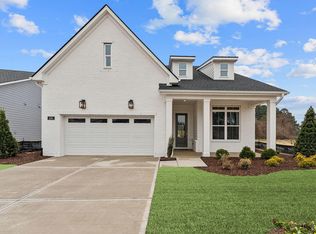
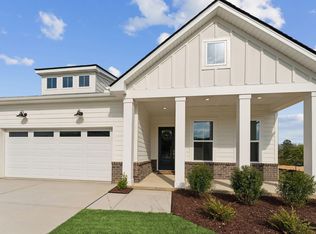
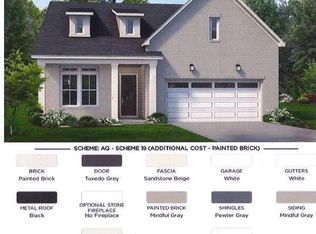
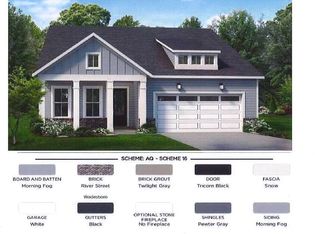
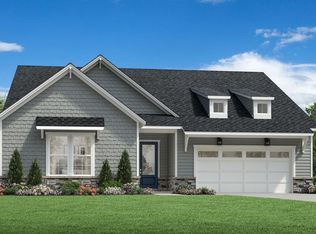
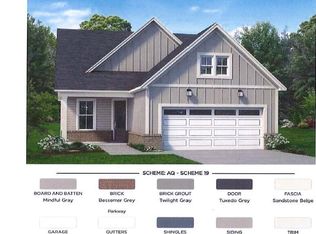
Welcome to the stunning Toll Brothers Trawick plan at Regency at Auburn Station! This beautifully designed 3-bed, 2-bath home features a dedicated office space, a finished two-car garage, and a convenient undermount sink in the laundry room. The primary suite offers a zero-threshold shower with a handheld attachment and elegant soffit detailing, creating a spa-like retreat. With an open layout that flows from the kitchen to great room and covered patio, plus generous storage and functional design throughout, this home combines everyday comfort with refined finishes in a premier 55+ community. 📞 Call Alisa Hinton at 919-610-6865 or Charlotte Gregory at 919-802-1800 and Schedule your tour today! Ask about our special offers!
Pending
$553,000
612 Gainer Dr #14, Raleigh, NC 27610
3beds
1,880sqft
Single Family Residence, Residential
Built in 2026
8,276 Square Feet Lot
$548,700 Zestimate®
$294/sqft
$275/mo HOA
What's special
Refined finishesDedicated office spaceFinished two-car garageElegant soffit detailingCovered patioSpa-like retreatGenerous storage
- 118 days |
- 9 |
- 0 |
Zillow last checked:
Listing updated:
Listed by:
Alisa Lycoff Hinton 919-610-6865,
Toll Brothers, Inc.,
Charlotte Gregory 919-802-1800,
Toll Brothers, Inc.
Source: Doorify MLS,MLS#: 10149305
Facts & features
Interior
Bedrooms & bathrooms
- Bedrooms: 3
- Bathrooms: 2
- Full bathrooms: 2
Heating
- Forced Air, Natural Gas
Cooling
- Central Air
Appliances
- Included: Dishwasher, Electric Water Heater, Gas Cooktop, Microwave, Oven
- Laundry: Laundry Room, Main Level, Sink
Features
- Chandelier, Crown Molding, Double Vanity, Eat-in Kitchen, Entrance Foyer, High Ceilings, Kitchen Island, Open Floorplan, Pantry, Master Downstairs, Quartz Counters, Recessed Lighting, Smooth Ceilings, Walk-In Closet(s), Walk-In Shower, Water Closet, Wired for Data
- Flooring: Carpet, Vinyl, Tile
- Has fireplace: No
Interior area
- Total structure area: 1,880
- Total interior livable area: 1,880 sqft
- Finished area above ground: 1,880
- Finished area below ground: 0
Property
Parking
- Total spaces: 2
- Parking features: Concrete, Driveway, Garage, Garage Door Opener, Garage Faces Front
- Garage spaces: 2
Accessibility
- Accessibility features: Aging In Place
Features
- Levels: One
- Stories: 1
- Patio & porch: Covered, Patio
- Pool features: Association, Community, In Ground
- Has view: Yes
Lot
- Size: 8,276 Square Feet
- Features: Back Yard, Landscaped
Details
- Parcel number: 14
- Special conditions: Seller Licensed Real Estate Professional
Construction
Type & style
- Home type: SingleFamily
- Architectural style: Traditional
- Property subtype: Single Family Residence, Residential
Materials
- Fiber Cement, Stone
- Foundation: Slab
- Roof: Shingle
Condition
- New construction: Yes
- Year built: 2026
- Major remodel year: 2026
Details
- Builder name: Toll Brothers
Utilities & green energy
- Sewer: Public Sewer
- Water: Public
Community & HOA
Community
- Features: Clubhouse, Fitness Center, Pool, Sidewalks, Street Lights, Other
- Senior community: Yes
- Subdivision: Regency at Auburn Station
HOA
- Has HOA: Yes
- Amenities included: Clubhouse, Fitness Center, Maintenance Grounds, Pool
- Services included: Maintenance Grounds
- HOA fee: $275 monthly
Location
- Region: Raleigh
Financial & listing details
- Price per square foot: $294/sqft
- Annual tax amount: $5,600
- Date on market: 2/27/2026
- Road surface type: Paved
Estimated market value
$548,700
$521,000 - $576,000
$2,299/mo
Price history
| Date | Event | Price |
|---|---|---|
| 4/29/2026 | Pending sale | $553,000$294/sqft |
Source:  Doorify MLS #10149305 Report a problem Doorify MLS #10149305 Report a problem | ||
| 2/27/2026 | Listed for sale | $553,000$294/sqft |
Source: Doorify MLS #10149305 Report a problem | ||
Public tax history
Tax history is unavailable.
Monthly payment
Est. payment$--/mo
Payment breakdown
Explore the cost of this home by adjusting the details. Changes won't be saved.All calculations are estimates and provided by Zillow, Inc. for informational purposes only. Actual amounts may vary.
HOA fees may include property taxes on listings classified as Co-Ops. Contact the listing agent and/or owner for fee details.
Mortgage interest rates are dependent on a number of factors, including credit score, down payment, and repayment length. Interest rate data provided by Zillow Group Marketplace, Inc. as of 1/1/1970 from various mortgage lenders with which we have lead or other similar arrangements; the Estimated Payment is an average of those rates.
See how much you could borrow to make a competitive offer.
Climate risks
Neighborhood: 27610
Nearby schools
GreatSchools rating
- 6/10East Garner ElementaryGrades: PK-5Distance: 2.3 mi
- 4/10East Garner MiddleGrades: 6-8Distance: 2.1 mi
- 7/10South Garner HighGrades: 9-12Distance: 3.1 mi
Schools provided by the listing agent
- Elementary: To Be Added
- Middle: To Be Added
- High: To Be Added
Source: Doorify MLS. This data may not be complete. We recommend contacting the local school district to confirm school assignments for this home.
A local agent can set up tours, give advice and negotiate with sellers.

- North Carolina
- Wake County
- Raleigh
- 27610
- 612 Gainer Dr Unit 14
Nearby cities
Nearby neighborhoods
Nearby zip codes
Other Raleigh Topics
