Skip main navigation
Sold for $1,500,000
  • $1,500,000

    612 Gaylord Street, Denver, CO 80206

    4beds
    3,434sqft
    Single Family Residence
    Built in 1910
    5,000 Square Feet Lot
    $1,625,100 Zestimate®
    $437/sqft
    $3,501 Estimated rent

    Home value

    $1,625,100

    $1.48M - $1.79M

    $3,501/mo

    Zestimate® history
    Loading
    Loading...

    Owner options

    List your home for rent

    $3,501/mo

    Rent Zestimate®

    Find your next renter with Zillow Rental Manager. Plus, with online applications, you can quickly screen prospective tenants – for free.

    Learn more

    $3,501/mo

    Rent Zestimate®

    Refinance and save

    $8,693/mo

    Est. payment

    Refinancing to a lower rate could help reduce your monthly payments and save thousands over the life of the loan.

    See today's rates

    $8,693/mo

    Est. payment

    Explore your selling options

    Work with a Zillow partner agent

    Leverage their expertise and Zillow's premium Showcase listings to get your home seen by more buyers.

    Get started

    List with your own agent

    Get your home in front of millions of buyers by listing it on Zillow.

    Learn how to do it

    Sell it yourself

    Take full control of how buyers see your home on Zillow by listing For Sale by Owner (FSBO).

    List your home

    What's special

    Craftsman-style homeOversized laundryPrimary suiteStunning custom gas fireplaceExpansive decksBuilt-in bookcasesTons of storage
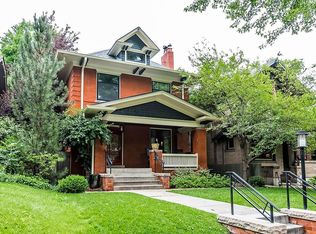
    Seize the opportunity to own this exceptional two-story Craftsman-style home, ideally situated just off 7th Ave Parkway in the charming 7th Ave Historic District. Remodeled in 2017, this home beautifully blends its original character with modern upgrades, including a high-end kitchen sure to impress. One unique feature is that it has four beds on the second floor, one of which is a primary suite! There is also room in the basement to add a 5th conforming bedroom with an egress window. Thoughtful details, such as built-in bookcases, custom cabinetry, tons of storage, oversized laundry, and a stunning custom gas fireplace, create a warm and inviting atmosphere. The outdoor spaces (with more storage on the south side) are just as inviting, featuring a spacious backyard and patio with abundant natural light and afternoon shade and expansive decks perfect for relaxation. Enjoy the convenience of being surrounded by beautiful parks and a variety of dining and shopping options, with easy access to Cherry Creek and the Historic District neighborhoods. Don’t let this opportunity pass you by—reach out today for more details and to schedule a tour!

    Zillow last checked:

    Listing updated:

    Listed by:

    Leo Rowen 303-521-0360 leo@rowenrealty.com,

    RE/MAX of Cherry Creek

    Bought with:

    Trish Bragg and Maggie Armstrong

    LIV Sotheby's International Realty

    Source: REcolorado as distributed by MLS GRID,MLS#: 8320840MLS Logo

    Facts & features

    Interior

    Bedrooms & bathrooms
    • Bedrooms: 4
    • Bathrooms: 4
    • Full bathrooms: 3
    • 1/2 bathrooms: 1
    • Main level bathrooms: 1
    Primary bedroom
    • Level: Upper
    Bedroom
    • Level: Upper
    Bedroom
    • Level: Upper
    Bedroom
    • Level: Upper
    Primary bathroom
    • Level: Upper
    Bathroom
    • Level: Upper
    Bathroom
    • Level: Main
    Bathroom
    • Level: Basement
    Family room
    • Level: Basement
    Family room
    • Level: Main
    Laundry
    • Level: Basement
    Living room
    • Level: Main
    Heating
    • Forced Air, Hot Water
    Cooling
    • Attic Fan, Evaporative Cooling
    Appliances
    • Included: Dishwasher, Dryer, Microwave, Range, Refrigerator, Washer
    • Laundry: In Unit
    Features
    • Eat-in Kitchen, Entrance Foyer, Five Piece Bath, Granite Counters, High Ceilings, Pantry, Primary Suite, Smoke Free, Walk-In Closet(s)
    • Flooring: Carpet, Tile, Wood
    • Basement: Partial
    • Number of fireplaces: 1
    Interior area
    • Total structure area: 3,434
    • Total interior livable area: 3,434 sqft
    • Finished area above ground: 2,551
    • Finished area below ground: 694

    Property

    Parking
    • Total spaces: 1
    • Parking features: Garage
    • Garage spaces: 1
    Features
    • Levels: Two
    • Stories: 2
    • Patio & porch: Covered, Front Porch, Patio
    • Exterior features: Balcony, Private Yard
    • Fencing: Full
    Lot
    • Size: 5,000 sqft
    • Features: Level
    Details
    • Parcel number: 502428009
    • Zoning: U-SU-C
    • Special conditions: Standard

    Construction

    Type & style
    • Home type: SingleFamily
    • Architectural style: Denver Square
    • Property subtype: Single Family Residence
    Materials
    • Brick
    • Roof: Composition
    Condition
    • Updated/Remodeled
    • Year built: 1910

    Utilities & green energy

    • Sewer: Public Sewer

    Community & neighborhood

    Location
    • Region: Denver
    • Subdivision: Country Club

    Other

    Other facts
    • Listing terms: Cash,Conventional,Jumbo
    • Ownership: Individual

    Price history

    DateEventPrice
    11/8/2024Sold$1,500,000-3.2%$437/sqft
    Source: REcolorado as distributed by MLS GRID #8320840 Report a problem
    10/17/2024Pending sale$1,550,000$451/sqft
    Source: REcolorado as distributed by MLS GRID #8320840 Report a problem
    10/8/2024Listed for sale$1,550,000+63.2%$451/sqft
    Source: REcolorado as distributed by MLS GRID #8320840 Report a problem
    4/29/2016Sold$950,000+52%$277/sqft
    Source: Public Record Report a problem
    9/11/2002Sold$625,000$182/sqft
    Source: Public Record Report a problem

    Public tax history

    YearProperty taxesTax assessment
    2024$6,976 -0.7%$90,030 -17.5%
    2023$7,028 +3.6%$109,190 +23.5%
    2022$6,784 +9.5%$88,380 -2.8%
    2021$6,196 +2.9%$90,920 +8.9%
    2020$6,022 +12.9%$83,505 -0.7%
    2019$5,334 $84,089 +22%
    2018$5,334 +0.3%$68,950
    2017$5,318 +55.7%$68,950 +57.7%
    2016$3,415 +14.3%$43,710
    2015$2,987 0%$43,710 +21.6%
    2014$2,988 +2%$35,960
    2013$2,931 +17.9%$35,960 +3.2%
    2012$2,486 -15.6%$34,860
    2011$2,944 +2.2%$34,860 -21.1%
    2010$2,880 +0.1%$44,210
    2009$2,878 -0.2%$44,210 +2.6%
    2008$2,883 +6.2%$43,100
    2007$2,714 +1.1%$43,100 +6.3%
    2006$2,684 -6.1%$40,540
    2005$2,857 +2.7%$40,540 -11.1%
    2003$2,781 +1.9%$45,590 -1.9%
    2002$2,729 $46,460 +33.3%
    2001-- $34,860

    Find assessor info on the county website

    Neighborhood: Country Club

    Nearby schools

    GreatSchools rating
    Schools provided by the listing agent
    • Elementary: Bromwell
    • Middle: Morey
    • High: East
    • District: Denver 1

    Source: REcolorado as distributed by MLS GRID. This data may not be complete. We recommend contacting the local school district to confirm school assignments for this home.

    Get a cash offer in 3 minutes
    Find out how much your home could sell for in as little as 3 minutes with a no-obligation cash offer.
    Estimated market value
    $1,625,100
    Get a cash offer in 3 minutes
    Find out how much your home could sell for in as little as 3 minutes with a no-obligation cash offer.
    Estimated market value
    $1,625,100