Renovated 3BR/2BA ranch-style home within walking distance of Fort Stewart and downtown Hinesville! Built in 1975 and thoughtfully updated with beautiful tile flooring, rerouted plumbing, and a spacious sunroom overlooking the large, fenced backyard. Features include a formal living room, formal dining room, eat-in kitchen, and a cozy family room with a wood-burning fireplace. Convenient location, functional floor plan, and plenty of indoor and outdoor living space. Don't miss this opportunity-schedule your showing today!
Active under contract
$240,000
612 Georgia Ave, Hinesville, GA 31313
3beds
100sqft
:
Get pre-qualified$1,642/mo
Single Family Residence
Built in 1975
-- sqft lot
$240,200 Zestimate®
$2,400/sqft
$-- HOA
What's special
- 17 days |
- 132 |
- 2 |
Likely to sell faster than
Zillow last checked:
Listing updated:
Listed by:
Loretta Rose 912-484-6320,
Coldwell Banker Southern Coast
Source: GAMLS,MLS#: 10800684
Facts & features
Interior
Bedrooms & bathrooms
- Bedrooms: 3
- Bathrooms: 2
- Full bathrooms: 2
- Main level bathrooms: 2
- Main level bedrooms: 3
Rooms
- Room types: Family Room, Other, Sun Room
Heating
- Central
Cooling
- Central Air
Appliances
- Included: Cooktop, Electric Water Heater, Oven/Range (Combo), Refrigerator
- Laundry: In Garage
Features
- Tile Bath
- Flooring: Tile
- Basement: None
- Number of fireplaces: 1
Interior area
- Total structure area: 100
- Total interior livable area: 100 sqft
- Finished area above ground: 100
- Finished area below ground: 0
Property
Parking
- Parking features: Garage
- Has garage: Yes
Features
- Levels: One
- Stories: 1
Lot
- Features: City Lot
Details
- Parcel number: 055B 040
Construction
Type & style
- Home type: SingleFamily
- Architectural style: Ranch
- Property subtype: Single Family Residence
Materials
- Brick
- Roof: Other
Condition
- Updated/Remodeled
- New construction: No
- Year built: 1975
Utilities & green energy
- Sewer: Public Sewer
- Water: Public
- Utilities for property: Electricity Available
Community & HOA
Community
- Features: None
- Subdivision: Olmstead
HOA
- Has HOA: No
- Services included: None
Location
- Region: Hinesville
Financial & listing details
- Price per square foot: $2,400/sqft
- Tax assessed value: $202,264
- Annual tax amount: $3,899
- Date on market: 7/7/2026
- Cumulative days on market: 16 days
- Listing agreement: Exclusive Right To Sell
- Electric utility on property: Yes
Estimated market value
$240,200
$228,000 - $252,000
$2,111/mo
Price history
| Date | Event | Price |
|---|---|---|
| 7/10/2026 | Contingent | $240,000$2,400/sqft |
Source: HABR #170783 Report a problem | ||
| 7/7/2026 | Listed for sale | $240,000$2,400/sqft |
Source:  GAMLS #10800684 Report a problem GAMLS #10800684 Report a problem | ||
Public tax history
| Year | Property taxes | Tax assessment |
|---|---|---|
| 2025 | $2,373 -10.9% | $80,906 +12.3% |
| 2024 | $2,662 +20.8% | $72,049 +1.4% |
| 2023 | $2,204 +16.9% | $71,088 +22.4% |
| 2022 | $1,885 +6% | $58,092 +16.5% |
| 2021 | $1,778 +1.3% | $49,865 0% |
| 2020 | $1,755 +7.7% | $49,866 +7.1% |
| 2019 | $1,629 +1.3% | $46,572 |
| 2018 | $1,607 +3.8% | $46,572 -1% |
| 2017 | $1,549 -1.2% | $47,037 -10% |
| 2016 | $1,568 -0.8% | $52,252 -7.8% |
| 2015 | $1,580 | $56,694 +7.7% |
| 2014 | $1,580 | $52,620 -11.8% |
| 2013 | $1,580 | $59,666 |
| 2012 | -- | -- |
| 2011 | -- | -- |
| 2010 | -- | -- |
| 2009 | -- | -- |
Find assessor info on the county website
Monthly payment
Est. payment
Payment breakdown
Explore the cost of this home by adjusting the details. Changes won't be saved.Climate risks
Neighborhood: 31313
Nearby schools
GreatSchools rating
- 4/10Button Gwinnett Elementary SchoolGrades: PK-5Distance: 0.2 mi
- 4/10Snelson-Golden Middle SchoolGrades: 6-8Distance: 1.1 mi
- 3/10Bradwell InstituteGrades: 9-12Distance: 0.7 mi
Schools provided by the listing agent
- Elementary: Frank Long
- Middle: Snelson Golden
- High: Bradwell
Source: GAMLS. This data may not be complete. We recommend contacting the local school district to confirm school assignments for this home.
- $221,3003 bd2 ba1.3k sqft614 Georgia Ave, Hinesville, GA 31313Off Market
- $240,6003 bd2 ba1.6k sqft610 Georgia Ave, Hinesville, GA 31313Off Market
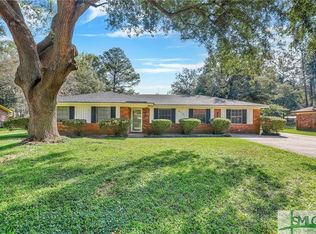
- $209,1003 bd2 ba1.5k sqft607 Caroline St, Hinesville, GA 31313Off Market
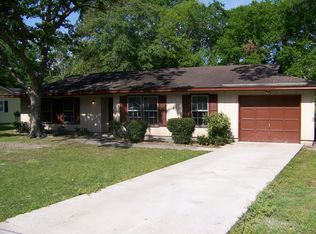
- $216,3003 bd2 ba1.4k sqft605 Caroline St, Hinesville, GA 31313Off Market
- $201,0003 bd2 ba1.4k sqft609 Caroline St, Hinesville, GA 31313Sold
- $209,5003 bd2 ba1.4k sqft611 Georgia Ave, Hinesville, GA 31313Off Market
- $150,0003 bd1 ba1.7k sqft613 Georgia Ave, Hinesville, GA 31313Sold
- $206,6003 bd2 ba1.8k sqft618 Georgia Ave, Hinesville, GA 31313Off Market
A local agent can set up tours, give advice and negotiate with sellers.
