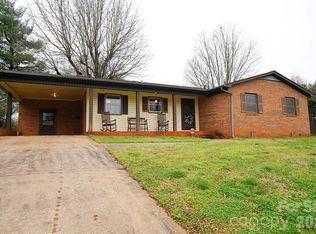
Ranch style home featuring 1,305 square feet of living space, 3-bedrooms, 2-full baths, an all-brick exterior, attached garage, central A/C, heat pump, gas stove, dryer, water heater, and fireplace, a rear deck, a front porch, and sits on a .37 acre corner lot. Easy access to grocery stores, hospital, shopping, hardware stores, and a wide variety of restaurants and fast food outlets; all located less than one mile from the newly improved I-40 and I-77 interchange.
The interior was completely remodeled in 2020 giving the home a modern, clean, open concept design. The list of improvements is impressive:
• New Kitchen,
• New Roof and Attic Insulation,
• New Windows and Exterior Doors,
• New Bamboo Hardwood Flooring throughout,
• New Lighting featuring LED and Recessed Fixtures,
• New Remote-Controlled Fans in each Bedroom,
• New Rear Deck and Front Porch.
The interior layout was completely redone to include a Primary Suite with an 8’ foot wide closet and ensuite bathroom with tile flooring, two sinks, and a 5’ foot wide walk-in shower. A king-sized bed easily fits inside the new Primary Suite. The newly constructed second bathroom features tile flooring, a tub with shower, and is centrally located for family and guests to use.
The expansive remodeled kitchen features all-new appliances, new cabinetry featuring soft-close drawers and cabinet doors, a spacious island with room-for-two to sit, a large single-bowl sink with disposal, and a casual dining area that easily seats four. There is easy access to the rear deck via the newly installed back door, making the kitchen and deck a great place to entertain family and friends.
The Living Room features a newly renovated gas-burning fireplace as well as access to internet and satellite TV signals.
The Garage was updated with a drywall interior, insulation in the walls, and a newly installed insulated garage door with opener. A through-the-wall 240-volt air conditioner and heating unit more than adequately keeps the garage cool in the summer and warm in the winter. Making the garage a dual-purpose design for car storage as well as a work shop.
The 12’ foot by 20’ foot storage unit will remain with the house, as well as any interior window coverings and all appliances.
All remodeling work was done under a city permit and inspection. New electrical, plumbing, roofing, and window work was performed by properly licensed contractors.
Sold for $255,000
$255,000
612 Georgia Ave, Statesville, NC 28677
3beds
1,305sqft
1 Story
Built in 1965
-- sqft lot
$264,200 Zestimate®
$195/sqft
$1,615 Estimated rent
Home value
$264,200
$251,000 - $277,000
$1,615/mo
Zestimate® history
Owner options
List your home for rent
$1,615/mo
Rent Zestimate®
Find your next renter with Zillow Rental Manager. Plus, with online applications, you can quickly screen prospective tenants – for free.
$1,615/mo
Rent Zestimate®
Refinance and save
$1,525/mo
Est. payment
Refinancing to a lower rate could help reduce your monthly payments and save thousands over the life of the loan.
$1,525/mo
Est. payment
Explore your selling options
Work with a Zillow partner agent
Leverage their expertise and Zillow's premium Showcase listings to get your home seen by more buyers.
Get startedList with your own agent
Get your home in front of millions of buyers by listing it on Zillow.
Learn how to do itSell it yourself
Take full control of how buyers see your home on Zillow by listing For Sale by Owner (FSBO).
List your homeWhat's special
Facts & features
Interior
Bedrooms & bathrooms
- Bedrooms: 3
- Bathrooms: 2
- Full bathrooms: 2
Heating
- Heat pump, Gas
Cooling
- Central
Appliances
- Included: Dishwasher, Dryer, Garbage disposal, Microwave, Range / Oven, Refrigerator, Washer
Features
- Attic Stairs Pulldown
- Flooring: Tile, Hardwood
- Basement: None
- Has fireplace: Yes
Interior area
- Total interior livable area: 1,305 sqft
Property
Parking
- Total spaces: 2
- Parking features: Garage - Attached
Features
- Exterior features: Wood, Brick
Lot
- Size: 0.37 Acres
- Features: Corner Lot
Details
- Parcel number: 4745111899000
Construction
Type & style
- Home type: Unknown
- Architectural style: Ranch
- Property subtype: 1 Story
Materials
- Foundation: Footing
- Roof: Asphalt
Condition
- Year built: 1965
Community & HOA
Location
- Region: Statesville
Financial & listing details
- Price per square foot: $195/sqft
- Tax assessed value: $227,590
- Annual tax amount: $2,376
Price history
| Date | Event | Price |
|---|---|---|
| 12/10/2024 | Sold | $255,000-6.4%$195/sqft |
Source: Public Record Report a problem | ||
| 10/12/2023 | Listing removed | -- |
Source:  Canopy MLS as distributed by MLS GRID #4065273 Report a problem Canopy MLS as distributed by MLS GRID #4065273 Report a problem | ||
| 9/22/2023 | Price change | $272,500-0.9%$209/sqft |
Source: Canopy MLS as distributed by MLS GRID #4065273 Report a problem | ||
| 8/31/2023 | Listed for sale | $274,900+177.7%$211/sqft |
Source: Canopy MLS as distributed by MLS GRID #4065273 Report a problem | ||
| 7/2/2018 | Sold | $99,000-6.6%$76/sqft |
Source: Public Record Report a problem | ||
| 6/1/2018 | Pending sale | $106,000$81/sqft |
Source: Lake Norman Realty, Inc. #3396298 Report a problem | ||
| 6/1/2018 | Listed for sale | $106,000$81/sqft |
Source: Lake Norman Realty, Inc. #3396298 Report a problem | ||
| 5/28/2018 | Pending sale | $106,000$81/sqft |
Source: Lake Norman Realty, Inc. #3396298 Report a problem | ||
| 5/26/2018 | Listed for sale | $106,000+32.5%$81/sqft |
Source: Lake Norman Realty, Inc. #3396298 Report a problem | ||
| 5/9/2013 | Sold | $80,000$61/sqft |
Source: Canopy MLS as distributed by MLS GRID #2120379 Report a problem | ||
| 2/21/2013 | Pending sale | $80,000$61/sqft |
Source: Doug Madison Realty #2120379 Report a problem | ||
| 1/16/2013 | Listed for sale | $80,000$61/sqft |
Source: Doug Madison Realty #2120379 Report a problem | ||
| 12/19/2012 | Pending sale | $80,000$61/sqft |
Source: Doug Madison Realty #2120379 Report a problem | ||
| 12/1/2012 | Listed for sale | $80,000$61/sqft |
Source: Doug Madison Realty #2120379 Report a problem | ||
Public tax history
| Year | Property taxes | Tax assessment |
|---|---|---|
| 2025 | $2,376 | $227,590 |
| 2024 | $2,376 | $227,590 |
| 2023 | $2,376 +48.4% | $227,590 +66.8% |
| 2022 | $1,601 -3.4% | $136,450 |
| 2021 | $1,657 +37.6% | $136,450 +44.1% |
| 2020 | $1,204 +0.8% | $94,700 |
| 2019 | $1,194 +20.2% | $94,700 +16.3% |
| 2018 | $993 | $81,430 |
| 2017 | $993 +21.8% | $81,430 |
| 2016 | $815 | $81,430 |
| 2015 | $815 -12.9% | $81,430 -17.6% |
| 2014 | $936 | $98,800 |
| 2013 | -- | $98,800 |
| 2012 | -- | $98,800 |
| 2011 | -- | $98,800 -4.4% |
| 2010 | -- | $103,370 +9.2% |
| 2009 | -- | $94,680 |
| 2008 | -- | $94,680 |
| 2007 | -- | $94,680 +13.7% |
| 2006 | -- | $83,290 |
| 2005 | -- | $83,290 |
| 2004 | -- | $83,290 |
| 2003 | -- | $83,290 +10.1% |
| 2002 | -- | $75,620 |
| 2001 | -- | $75,620 |
| 2000 | -- | $75,620 |
Find assessor info on the county website
Neighborhood: 28677
Nearby homes
- $232,5003 bd2 ba1.3k sqft610 Georgia Ave, Statesville, NC 28677Off Market
- $229,9003 bd2 ba1.3k sqft915 Woods Dr, Statesville, NC 28677Sold
- $15,000-- bd-- ba-- sqft618 Georgia Ave, Statesville, NC 28677Off Market
- $294,8003 bd2 ba1.4k sqft608 Georgia Ave, Statesville, NC 28677Off Market
- $265,6003 bd2 ba1.5k sqft611 Georgia Ave, Statesville, NC 28677Off Market
- $250,4003 bd1 ba2k sqft615 Georgia Ave, Statesville, NC 28677Off Market
- $341,6003 bd2 ba2k sqft618 Georgia Ave, Statesville, NC 28677Off Market
- $361,3003 bd2 ba2.1k sqft607 Georgia Ave, Statesville, NC 28677Off Market
Nearby schools
GreatSchools rating
- 3/10Cloverleaf Elementary SchoolGrades: PK-5Distance: 2 mi
- 1/10Statesville Middle SchoolGrades: 6-8Distance: 3.9 mi
- 2/10Statesville High SchoolGrades: 9-12Distance: 0.7 mi
Schools provided by the listing agent
- Elementary: Cloverleaf
- Middle: Statesville
- High: Statesville
Source: The MLS. This data may not be complete. We recommend contacting the local school district to confirm school assignments for this home.


Get pre-qualified for a loan
At Zillow Home Loans, we can pre-qualify you in as little as 5 minutes with no impact to your credit score.An equal housing lender. NMLS #10287.
- North Carolina
- Iredell County
- Statesville
- 28677
- 612 Georgia Ave
Nearby cities
Nearby neighborhoods
Nearby zip codes
Other Statesville Topics
