Beautifully Updated Home in the Heart of Franklin! Welcome to this stunning, move-in ready home filled with thoughtful updates and timeless charm—just a short stroll from The Factory and the Farmers Market! The heart of the home is the beautifully renovated kitchen, featuring crisp white cabinetry, elegant quartz countertops, stainless steel appliances (all new in 2024), a stylish glass tile backsplash, a spacious pantry, and modern recessed lighting—perfect for both everyday living and entertaining. With 3.5 updated bathrooms, there’s plenty of space and comfort for the whole family. Upstairs, a spacious bonus room with its own en suite bath and large walk-in closet offers the flexibility of a fourth bedroom, guest suite, or private home office.The formal dining room provides ample space for gatherings, while a separate room off the foyer offers endless possibilities—ideal as a home office, music room, playroom, or formal sitting area.You'll appreciate the many recent upgrades, including a brand-new roof (2025), tankless water heater (2024), and energy-efficient windows (2012). The luxurious primary suite features a walk-in closet and a spa-like bathroom with a large tiled shower and bench, glass door, double vanity, separate makeup area, and a dedicated l closet. Enjoy peaceful mornings and relaxing evenings on the covered back patio, overlooking a fully fenced backyard complete with a storage shed. This home truly has it all—style, functionality, and a prime location in one of Franklin’s most desirable areas.
Closed
Street View
$840,000
612 Glen Oaks Dr, Franklin, TN 37067
4beds
2,837sqft
Single Family Residence, Residential
Built in 1986
0.39 Acres Lot
$867,700 Zestimate®
$296/sqft
$3,850 Estimated rent
Home value
$867,700
$816,000 - $920,000
$3,850/mo
Zestimate® history
Owner options
List your home for rent
$3,850/mo
Rent Zestimate®
Find your next renter with Zillow Rental Manager. Plus, with online applications, you can quickly screen prospective tenants – for free.
$3,850/mo
Rent Zestimate®
Refinance and save
$4,814/mo
Est. payment
Refinancing to a lower rate could help reduce your monthly payments and save thousands over the life of the loan.
$4,814/mo
Est. payment
Explore your selling options
Work with a Zillow partner agent
Leverage their expertise and Zillow's premium Showcase listings to get your home seen by more buyers.
Get startedList with your own agent
Get your home in front of millions of buyers by listing it on Zillow.
Learn how to do itSell it yourself
Take full control of how buyers see your home on Zillow by listing For Sale by Owner (FSBO).
List your homeWhat's special
Walk-in closetFully fenced backyardStainless steel appliancesCovered back patioLarge walk-in closetSpacious pantrySpacious bonus room
Zillow last checked:
Listing updated:
Listed by:
Lanetta Heyen 615-268-7112,
Marcoma Realty, Inc.
Bought with:
Allie Boyde (Allison Robertson), 365590
Real Broker
Source: RealTracs MLS as distributed by MLS GRID,MLS#: 2897441
Facts & features
Interior
Bedrooms & bathrooms
- Bedrooms: 4
- Bathrooms: 4
- Full bathrooms: 3
- 1/2 bathrooms: 1
Bedroom 1
- Features: Suite
- Level: Suite
- Area: 195 Square Feet
- Dimensions: 13x15
Bedroom 2
- Features: Bath
- Level: Bath
- Area: 156 Square Feet
- Dimensions: 12x13
Bedroom 3
- Area: 144 Square Feet
- Dimensions: 12x12
Bedroom 4
- Features: Bath
- Level: Bath
- Area: 289 Square Feet
- Dimensions: 17x17
Den
- Area: 182 Square Feet
- Dimensions: 14x13
Dining room
- Area: 182 Square Feet
- Dimensions: 14x13
Kitchen
- Features: Pantry
- Level: Pantry
- Area: 196 Square Feet
- Dimensions: 14x14
Living room
- Features: Formal
- Level: Formal
- Area: 156 Square Feet
- Dimensions: 12x13
Heating
- Central, Natural Gas
Cooling
- Central Air, Electric
Appliances
- Included: Built-In Electric Range, Dishwasher, Disposal, Microwave, Stainless Steel Appliance(s)
Features
- Bookcases, Ceiling Fan(s), Entrance Foyer, Pantry, Redecorated, Walk-In Closet(s)
- Flooring: Carpet, Laminate
- Number of fireplaces: 1
Interior area
- Total structure area: 2,837
- Total interior livable area: 2,837 sqft
- Finished area above ground: 2,837
Property
Parking
- Total spaces: 2
- Parking features: Garage Door Opener, Garage Faces Side
- Garage spaces: 2
Features
- Levels: Two
- Stories: 2
- Patio & porch: Patio, Covered
Lot
- Size: 0.39 Acres
- Dimensions: 157 x 93
Details
- Parcel number: 094062O B 00200 00009062O
- Special conditions: Standard
Construction
Type & style
- Home type: SingleFamily
- Architectural style: Traditional
- Property subtype: Single Family Residence, Residential
Materials
- Brick
- Roof: Shingle
Condition
- New construction: No
- Year built: 1986
Utilities & green energy
- Sewer: Public Sewer
- Water: Public
- Utilities for property: Electricity Available, Water Available
Community & HOA
Community
- Security: Security System
- Subdivision: Royal Oaks Sec 9
HOA
- Has HOA: No
Location
- Region: Franklin
Financial & listing details
- Price per square foot: $296/sqft
- Tax assessed value: $693,700
- Annual tax amount: $3,138
- Date on market: 5/31/2025
- Electric utility on property: Yes
Price history
| Date | Event | Price |
|---|---|---|
| 6/25/2025 | Sold | $840,000+0.6%$296/sqft |
Source:  RealTracs MLS as distributed by MLS GRID #2897441 Report a problem RealTracs MLS as distributed by MLS GRID #2897441 Report a problem | ||
| 6/1/2025 | Contingent | $834,900$294/sqft |
Source: RealTracs MLS as distributed by MLS GRID #2897441 Report a problem | ||
| 5/31/2025 | Listed for sale | $834,900+279.5%$294/sqft |
Source: RealTracs MLS as distributed by MLS GRID #2897441 Report a problem | ||
| 12/13/2002 | Sold | $220,000+32.9%$78/sqft |
Source: Public Record Report a problem | ||
| 5/31/2001 | Sold | $165,500-15.1%$58/sqft |
Source: Public Record Report a problem | ||
| 9/9/1999 | Sold | $195,000$69/sqft |
Source: Public Record Report a problem | ||
Public tax history
| Year | Property taxes | Tax assessment |
|---|---|---|
| 2025 | $3,578 +14% | $173,425 +56.5% |
| 2024 | $3,138 +4% | $110,850 |
| 2023 | $3,016 | $110,850 |
| 2022 | $3,016 | $110,850 |
| 2021 | $3,016 +11.8% | $110,850 +32.6% |
| 2020 | $2,698 | $83,625 |
| 2019 | $2,698 +2.2% | $83,625 |
| 2018 | $2,639 | $83,625 |
| 2017 | $2,639 | $83,625 |
| 2016 | -- | $83,625 +27.7% |
| 2015 | -- | $65,500 |
| 2014 | -- | $65,500 |
| 2013 | -- | $65,500 |
| 2012 | -- | $65,500 |
| 2011 | -- | $65,500 +2.6% |
| 2007 | $2,237 +1.2% | $63,831 |
| 2006 | $2,211 +6.1% | $63,831 +26.8% |
| 2005 | $2,083 +3.5% | $50,325 +0.7% |
| 2004 | $2,014 -4.3% | $49,974 |
| 2002 | $2,104 | $49,974 |
| 2001 | -- | $49,974 -75% |
| 2000 | -- | $199,896 |
Find assessor info on the county website
Neighborhood: McEwen
Nearby homes
- $604,4003 bd2 ba1.6k sqft104 Tudor Ct, Franklin, TN 37067Off Market
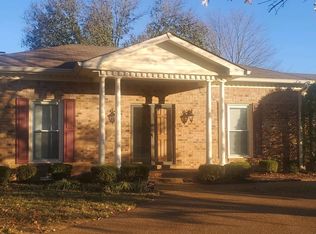
- $797,2004 bd2 ba3k sqft616 Glen Oaks Dr, Franklin, TN 37067Off Market
- $775,6003 bd2 ba2.8k sqft613 Glen Oaks Dr, Franklin, TN 37067Off Market
- $825,3004 bd3 ba3.7k sqft609 Glen Oaks Dr, Franklin, TN 37067Off Market

- $725,0003 bd2 ba2.2k sqft105 Tudor Ct, Franklin, TN 37067Sold
- $695,5004 bd3 ba2.4k sqft108 Tudor Ct, Franklin, TN 37067Off Market
- $879,200-- bd2 ba3.9k sqft617 Glen Oaks Dr, Franklin, TN 37067Off Market
- $801,8003 bd3 ba3.1k sqft604 Glen Oaks Dr, Franklin, TN 37067Off Market
Nearby schools
GreatSchools rating
- 8/10Liberty Elementary SchoolGrades: PK-4Distance: 1 mi
- 8/10Freedom Middle SchoolGrades: 7-8Distance: 3.2 mi
- 7/10Freedom Intermediate SchoolGrades: 5-6Distance: 2.8 mi
Schools provided by the listing agent
- Elementary: Liberty Elementary
- Middle: Freedom Middle School
- High: Centennial High School
Source: RealTracs MLS as distributed by MLS GRID. This data may not be complete. We recommend contacting the local school district to confirm school assignments for this home.
Get a cash offer in 3 minutes
Find out how much your home could sell for in as little as 3 minutes with a no-obligation cash offer.
Estimated market value
$867,700
Get a cash offer in 3 minutes
Find out how much your home could sell for in as little as 3 minutes with a no-obligation cash offer.
Estimated market value
$867,700
- Tennessee
- Williamson County
- Franklin
- 37067
- McEwen
- 612 Glen Oaks Dr
Nearby cities
Nearby neighborhoods
Nearby zip codes
Other Franklin Topics
