Skip main navigation
Closed
  • $416,600

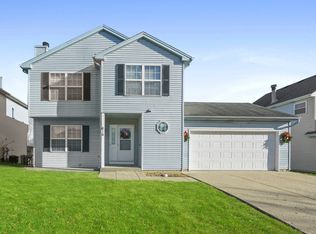
    612 Grace Dr, Lake In The Hills, IL 60156

    4beds
    2,206sqft
    Single Family Residence
    Built in 1996
    7,840 Square Feet Lot
    $416,600 Zestimate®
    $189/sqft
    $2,922 Estimated rent

    Home value

    $416,600

    $396,000 - $437,000

    $2,922/mo

    Zestimate® history
    Loading
    Loading...

    Owner options

    List your home for rent

    $2,922/mo

    Rent Zestimate®

    Find your next renter with Zillow Rental Manager. Plus, with online applications, you can quickly screen prospective tenants – for free.

    Learn more

    $2,922/mo

    Rent Zestimate®

    Refinance and save

    $3,071/mo

    Est. payment

    Refinancing to a lower rate could help reduce your monthly payments and save thousands over the life of the loan.

    See today's rates

    $3,071/mo

    Est. payment

    Explore your selling options

    Work with a Zillow partner agent

    Leverage their expertise and Zillow's premium Showcase listings to get your home seen by more buyers.

    Get started

    List with your own agent

    Get your home in front of millions of buyers by listing it on Zillow.

    Learn how to do it

    Sell it yourself

    Take full control of how buyers see your home on Zillow by listing For Sale by Owner (FSBO).

    List your home

    What's special

    Meticulously keptRanch style livingTall treesBaseball diamondStorage areaCrystal lakeProfessionally landscaped

    Fabulous and so much to love! Meticulously kept and definitely move in ready! Ranch style living plus the bonus walk out basement will offer multiple spaces for you to really spread out ~ You'll love the open floor plan with vaulted ceiling in the Living Room featuring wood burning Fireplace that helps to cozy up the cooler days and also access to the super large deck that offers plenty of room for grills and furniture ~ Kitchen offers abundant cabinets, granite countertops, vaulted ceiling and bay window ~ 3 generous sized bedrooms on the main level and 2 updated full baths ~ Master Bedroom has a full bath with double sinks, and access to the back deck ~ The LOWER LEVEL will certainly WOW you ~ Generous Family/Rec Room featuring a wood burning stove that keeps the basement snuggly warm and walk out access to the fenced back yard, 4th Bedroom with full bath adjacent including a urinal ~ Kitchenette/Bar area with cabinets and running water ~ Large separate Laundry and Storage area with a sink ~ Heated 2 car garage ~ Professionally landscaped and custom lighting ~ Beautiful peaceful back yard with tall trees located adjacent to a nature area for backyard privacy ~ Just down the street is access to the walking/biking trail and a baseball diamond ~ Ultimate shopping and dining conveniences with Crystal Lake and Randall Rd corridor within minutes ~ Good schools ~ Many upgrades including HVAC / Roof / New extended driveway ~ This one is a 10+ ~ Basement leather couch and chair are included

    This property is off market, which means it's not currently listed for sale or rent on Zillow. This may be different from what's available on other websites or public sources.

    Zillow last checked:

    Listing updated:

    Listed by:

    Dori Gordon 630-707-2754,

    Home Sweet Home Ryan Realty LLC

    Bought with:

    Randall Nosalik

    Keller Williams Success Realty

    Source: MRED as distributed by MLS GRID,MLS#: 11810755MLS Logo

    Facts & features

    Interior

    Bedrooms & bathrooms
    • Bedrooms: 4
    • Bathrooms: 3
    • Full bathrooms: 3
    Rooms
    • Room types: Deck
    Primary bedroom
    • Features: Flooring (Carpet), Bathroom (Full)
    • Level: Main
    • Area: 195 Square Feet
    • Dimensions: 15X13
    Bedroom 2
    • Features: Flooring (Carpet)
    • Level: Main
    • Area: 120 Square Feet
    • Dimensions: 12X10
    Bedroom 3
    • Features: Flooring (Carpet)
    • Level: Main
    • Area: 121 Square Feet
    • Dimensions: 11X11
    Bedroom 4
    • Features: Flooring (Carpet)
    • Level: Basement
    • Area: 182 Square Feet
    • Dimensions: 14X13
    Bar entertainment
    • Features: Flooring (Carpet)
    • Level: Basement
    • Area: 130 Square Feet
    • Dimensions: 13X10
    Deck
    • Level: Main
    • Area: 350 Square Feet
    • Dimensions: 35X10
    Family room
    • Features: Flooring (Carpet)
    • Level: Basement
    • Area: 448 Square Feet
    • Dimensions: 28X16
    Kitchen
    • Features: Kitchen (Eating Area-Breakfast Bar, Eating Area-Table Space, Granite Counters), Flooring (Hardwood)
    • Level: Main
    • Area: 143 Square Feet
    • Dimensions: 13X11
    Laundry
    • Level: Basement
    • Area: 196 Square Feet
    • Dimensions: 14X14
    Living room
    • Features: Flooring (Carpet)
    • Level: Main
    • Area: 272 Square Feet
    • Dimensions: 17X16
    Heating
    • Natural Gas, Forced Air
    Cooling
    • Central Air
    Appliances
    • Included: Range, Microwave, Dishwasher, Refrigerator, Washer, Dryer, Disposal, Gas Oven
    • Laundry: Gas Dryer Hookup, In Unit, Sink
    Features
    • Cathedral Ceiling(s), Wet Bar, 1st Floor Bedroom, 1st Floor Full Bath, Built-in Features, Open Floorplan, Granite Counters
    • Flooring: Hardwood, Carpet
    • Doors: Storm Door(s)
    • Windows: Screens, Drapes
    • Basement: Finished,Walk-Out Access
    • Number of fireplaces: 2
    • Fireplace features: Wood Burning, Wood Burning Stove, Attached Fireplace Doors/Screen, Living Room, Basement
    Interior area
    • Total structure area: 0
    • Total interior livable area: 2,206 sqft

    Property

    Parking
    • Total spaces: 4
    • Parking features: Asphalt, Garage Door Opener, Heated Garage, On Site, Garage Owned, Detached, Driveway, Owned, Garage
    • Garage spaces: 2
    • Has uncovered spaces: Yes
    Accessibility
    • Accessibility features: No Disability Access
    Features
    • Stories: 1
    • Patio & porch: Deck
    • Fencing: Fenced
    Lot
    • Size: 7,840 Square Feet
    • Dimensions: 58 X 125 X 68 X 126
    • Features: Nature Preserve Adjacent, Wooded, Mature Trees, Backs to Trees/Woods
    Details
    • Parcel number: 1921476029
    • Special conditions: None
    • Other equipment: Water-Softener Owned, Ceiling Fan(s), Sump Pump

    Construction

    Type & style
    • Home type: SingleFamily
    • Architectural style: Ranch
    • Property subtype: Single Family Residence
    Materials
    • Vinyl Siding
    • Foundation: Concrete Perimeter
    • Roof: Asphalt
    Condition
    • New construction: No
    • Year built: 1996
    Details
    • Builder model: BIRCH RANCH

    Utilities & green energy

    • Sewer: Public Sewer
    • Water: Public

    Community & HOA

    Community
    • Features: Curbs, Sidewalks, Street Lights, Street Paved
    • Security: Carbon Monoxide Detector(s)
    • Subdivision: Hidden Valley
    HOA
    • Services included: None
    Location
    • Region: Lake In The Hills

    Financial & listing details

    • Price per square foot: $189/sqft
    • Tax assessed value: $328,554
    • Annual tax amount: $7,488
    • Date on market: 6/17/2023
    • Listing terms: Conventional
    • Ownership: Fee Simple

    Price history

    DateEventPrice
    7/14/2023Sold$355,000+1.5%$161/sqft
    Source: MRED as distributed by MLS GRID #11810755 Report a problem
    6/20/2023Contingent$349,900$159/sqft
    Source: MRED as distributed by MLS GRID #11810755 Report a problem
    6/17/2023Listed for sale$349,900+77.6%$159/sqft
    Source: MRED as distributed by MLS GRID #11810755 Report a problem
    10/3/2012Listing removed$197,000$89/sqft
    Source: RE/MAX 1st - Elmhurst #08048496 Report a problem
    4/24/2012Listed for sale$197,000+17.3%$89/sqft
    Source: RE/MAX 1st - Elmhurst #08048496 Report a problem
    5/4/2000Sold$168,000+5.7%$76/sqft
    Source: Public Record Report a problem
    8/22/1996Sold$159,000+467.9%$72/sqft
    Source: Public Record Report a problem
    5/20/1996Sold$28,000$13/sqft
    Source: Public Record Report a problem

    Public tax history

    YearProperty taxesTax assessment
    2024$8,123 +5.1%$109,518 +11.8%
    2023$7,726 +3.2%$97,950 +8.1%
    2022$7,489 +4%$90,579 +7.3%
    2021$7,199 +2.6%$84,385 +3.7%
    2020$7,020 $81,397 +4.5%
    2019-- $77,907 +8.3%
    2018$6,578 +2.1%$71,969 +6.2%
    2017$6,445 +1.6%$67,799 +6.6%
    2016$6,343 $63,590 +18%
    2013$6,343 $53,876 -14.6%
    2011-- $63,085 -6.4%
    2010-- $67,421 -9.4%
    2009-- $74,383
    2008-- $74,383 +8.2%
    2006-- $68,728 +4.9%
    2005$4,398 +12.4%$65,530 +7%
    2004$3,913 +3.5%$61,266 +7.5%
    2003$3,782 +4.7%$57,018 +7%
    2002$3,612 +2.8%$53,288 +5.7%
    2001$3,515 +5.3%$50,395 +3.7%
    2000$3,340 $48,597
    Find assessor info on the county website

    Neighborhood: 60156

    Nearby schools

    GreatSchools rating
    Schools provided by the listing agent
    • Elementary: Lake In The Hills Elementary Sch
    • Middle: Westfield Community School
    • High: H D Jacobs High School
    • District: 300

    Source: MRED as distributed by MLS GRID. This data may not be complete. We recommend contacting the local school district to confirm school assignments for this home.

    Get a cash offer in 3 minutes
    Find out how much your home could sell for in as little as 3 minutes with a no-obligation cash offer.
    Estimated market value
    $416,600
    Get a cash offer in 3 minutes
    Find out how much your home could sell for in as little as 3 minutes with a no-obligation cash offer.
    Estimated market value
    $416,600