NEW PRICE REDUCTION!! Finally – the beloved Hillside home that has been cherished for over 40 years can be yours to continue the traditions of homespun love. You know the one - children were raised and the grandchildren return to where the walls knew joy, every room held laugher and great memories were made for happily ever after! With a fresh new coat of paint on the exterior, this 4 bedroom 2 bath home also features a side-entry two-car garage with new hurricane-rated doors, plus new storm windows in front and a hurricane-rated slider in back. Step inside, and you’ll understand why this is a house you will always want to come home to. The heart of the home can be felt in the “Great Room” for all to gather beneath the cathedral ceiling anchored by the beautiful wood burning fireplace. From there, “slide” right out to the screen-enclosed lanai leading to the tremendous back yard with more than enough room to have fun and run. Back inside, you’ll find four spacious bedrooms with generous closets and two bathrooms, each with its own separate vanity area. Speaking of space, the huge dining room is waiting to host your Thanksgiving feast conveniently located next to “grandma’s kitchen” where something good is always cooking. After decades of love and care, this special home is ready to begin its next chapter — will it be yours?
Sold for $365,000
$365,000
612 Green Cove Dr, Brandon, FL 33510
4beds
1,719sqft
Single Family Residence
Built in 1978
10,800 Square Feet Lot
$359,300 Zestimate®
$212/sqft
$2,355 Estimated rent
Home value
$359,300
Estimated sales range
Not available
$2,355/mo
Zestimate® history
Owner options
List your home for rent
$2,355/mo
Rent Zestimate®
Find your next renter with Zillow Rental Manager. Plus, with online applications, you can quickly screen prospective tenants – for free.
$2,355/mo
Rent Zestimate®
Refinance and save
$2,544/mo
Est. payment
Refinancing to a lower rate could help reduce your monthly payments and save thousands over the life of the loan.
$2,544/mo
Est. payment
Explore your selling options
Work with a Zillow partner agent
Leverage their expertise and Zillow's premium Showcase listings to get your home seen by more buyers.
Get startedList with your own agent
Get your home in front of millions of buyers by listing it on Zillow.
Learn how to do itSell it yourself
Take full control of how buyers see your home on Zillow by listing For Sale by Owner (FSBO).
List your homeWhat's special
Spacious bedroomsScreen-enclosed lanaiStorm windowsWood burning fireplaceHuge dining roomCathedral ceilingHurricane-rated doors
Zillow last checked:
Listing updated:
Listed by:
Catherine Kelly 727-492-5545,
BHHS FLORIDA PROPERTIES GROUP 727-799-2227
Bought with:
Tina Moreno, 3111534
KELLER WILLIAMS REALTY SMART
Source: Stellar MLS,MLS#: TB8444654 Originating MLS: Suncoast Tampa
Originating MLS: Suncoast Tampa
Facts & features
Interior
Bedrooms & bathrooms
- Bedrooms: 4
- Bathrooms: 2
- Full bathrooms: 2
Rooms
- Room types: Living Room, Utility Room
Primary bedroom
- Features: Walk-In Closet(s)
- Level: First
- Area: 225 Square Feet
- Dimensions: 15x15
Bedroom 2
- Features: Built-in Closet
- Level: First
- Area: 110 Square Feet
- Dimensions: 10x11
Bedroom 3
- Features: Dual Closets
- Level: First
- Area: 132 Square Feet
- Dimensions: 11x12
Bedroom 4
- Features: Built-in Closet
- Level: First
- Area: 110 Square Feet
- Dimensions: 10x11
Balcony porch lanai
- Level: First
- Area: 288 Square Feet
- Dimensions: 12x24
Dining room
- Level: First
- Area: 176 Square Feet
- Dimensions: 11x16
Kitchen
- Level: First
- Area: 88 Square Feet
- Dimensions: 8x11
Living room
- Features: Coat Closet
- Level: First
- Area: 345 Square Feet
- Dimensions: 15x23
Utility room
- Features: Storage Closet
- Level: First
- Area: 30 Square Feet
- Dimensions: 6x5
Heating
- Electric, Heat Pump
Cooling
- Central Air
Appliances
- Included: Dishwasher, Disposal, Dryer, Electric Water Heater, Microwave, Range, Refrigerator, Washer
- Laundry: Inside
Features
- Cathedral Ceiling(s), Ceiling Fan(s), Walk-In Closet(s)
- Flooring: Carpet, Tile, Hardwood
- Doors: Sliding Doors
- Windows: Blinds, Drapes, Shades, Storm Window(s), Window Treatments
- Has fireplace: Yes
- Fireplace features: Living Room, Wood Burning
Interior area
- Total structure area: 2,609
- Total interior livable area: 1,719 sqft
Property
Parking
- Total spaces: 2
- Parking features: Garage Door Opener, Garage Faces Side
- Attached garage spaces: 2
- Details: Garage Dimensions: 20X20
Features
- Levels: One
- Stories: 1
- Patio & porch: Covered, Rear Porch, Screened
- Exterior features: Rain Gutters
- Fencing: Board,Chain Link,Vinyl
Lot
- Size: 10,800 Square Feet
- Dimensions: 80 x 135
- Features: City Lot, Level, Sidewalk, Above Flood Plain
Details
- Parcel number: U2329202EH00000500008.0
- Zoning: RSC-6
- Special conditions: None
Construction
Type & style
- Home type: SingleFamily
- Property subtype: Single Family Residence
Materials
- Block, Stucco
- Foundation: Slab
- Roof: Shingle
Condition
- New construction: No
- Year built: 1978
Utilities & green energy
- Sewer: Public Sewer
- Water: Public
- Utilities for property: BB/HS Internet Available, Cable Connected, Electricity Connected, Sewer Connected, Water Connected
Community & HOA
Community
- Pet fee: $0 monthly
- Subdivision: HILLSIDE UNIT 07
HOA
- Has HOA: No
Location
- Region: Brandon
Financial & listing details
- Price per square foot: $212/sqft
- Tax assessed value: $252,585
- Annual tax amount: $1,203
- Date on market: 11/5/2025
- Cumulative days on market: 17 days
- Listing terms: Cash,Conventional,FHA,VA Loan
- Ownership: Fee Simple
- Total actual rent: 0
- Electric utility on property: Yes
- Road surface type: Paved
Price history
| Date | Event | Price |
|---|---|---|
| 12/29/2025 | Sold | $365,000-2.7%$212/sqft |
Source:  Stellar MLS #TB8444654 Report a problem Stellar MLS #TB8444654 Report a problem | ||
| 11/22/2025 | Pending sale | $375,000$218/sqft |
Source: Stellar MLS #TB8444654 Report a problem | ||
| 11/13/2025 | Price change | $375,000-5.1%$218/sqft |
Source: Stellar MLS #TB8444654 Report a problem | ||
| 11/5/2025 | Listed for sale | $395,000$230/sqft |
Source: Stellar MLS #TB8444654 Report a problem | ||
Public tax history
| Year | Property taxes | Tax assessment |
|---|---|---|
| 2025 | $1,303 +8.2% | $98,698 +2.9% |
| 2024 | $1,204 -11.6% | $95,916 +3% |
| 2023 | $1,363 +3.7% | $93,122 +3% |
| 2022 | $1,314 +3.2% | $90,410 +3% |
| 2021 | $1,273 +6.1% | $87,777 +1.4% |
| 2020 | $1,200 +7.1% | $86,565 +2.3% |
| 2019 | $1,120 | $84,619 +1.9% |
| 2018 | $1,120 +4.6% | $83,041 -35% |
| 2017 | $1,070 +2.5% | $127,825 +60.5% |
| 2016 | $1,044 +3.2% | $79,660 +0.7% |
| 2015 | $1,011 -1.1% | $79,106 +0.8% |
| 2014 | $1,022 | $78,478 +1.5% |
| 2013 | $1,022 +1.1% | $77,318 +1.7% |
| 2012 | $1,011 -21.1% | $76,026 -14.8% |
| 2011 | $1,282 +0.2% | $89,284 -0.6% |
| 2010 | $1,279 +3.2% | $89,800 +2.7% |
| 2009 | $1,240 +0.7% | $87,439 +0.1% |
| 2008 | $1,231 -15.8% | $87,352 +3% |
| 2007 | $1,462 -3.2% | $84,808 +2.5% |
| 2006 | $1,511 +0.8% | $82,740 +3% |
| 2005 | $1,499 | $80,330 +3% |
| 2004 | -- | $77,990 +1.9% |
| 2003 | -- | $76,536 +2.4% |
| 2002 | -- | $74,742 +1.6% |
| 2001 | -- | $73,565 -14.3% |
| 2000 | $1,347 | $85,853 |
Find assessor info on the county website
Neighborhood: 33510
Nearby homes
- $364,1003 bd2 ba1.6k sqft610 Green Cove Dr, Brandon, FL 33510Off Market
- $425,0003 bd2 ba1.6k sqft602 Hillpoint Way, Brandon, FL 33510Sold
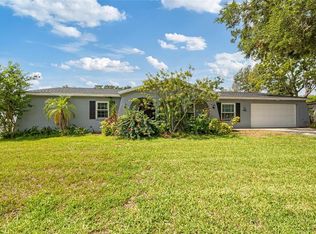
- $369,6003 bd2 ba1.6k sqft604 Hillpoint Way, Brandon, FL 33510Off Market
- $361,4004 bd3 ba1.7k sqft607 Valley Hill Dr, Brandon, FL 33510Off Market
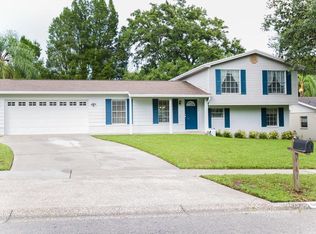
- $393,3003 bd2 ba1.5k sqft606 Green Cove Dr, Brandon, FL 33510Off Market
- $450,0003 bd2 ba1.6k sqft605 Valley Hill Dr, Brandon, FL 33510Sold
- $383,6003 bd2 ba1.7k sqft611 Green Cove Dr, Brandon, FL 33510Off Market
- $385,0004 bd2 ba1.8k sqft609 Valley Hill Dr, Brandon, FL 33510Off Market
Nearby schools
GreatSchools rating
- 4/10Yates Elementary SchoolGrades: PK-5Distance: 0.5 mi
- 3/10Mann Middle SchoolGrades: 6-8Distance: 0.7 mi
- 3/10Brandon High SchoolGrades: 9-12Distance: 1.8 mi
Schools provided by the listing agent
- Elementary: Yates-HB
- Middle: Mann-HB
- High: Brandon-HB
Source: Stellar MLS. This data may not be complete. We recommend contacting the local school district to confirm school assignments for this home.
Get a cash offer in 3 minutes
Find out how much your home could sell for in as little as 3 minutes with a no-obligation cash offer.
Estimated market value
$359,300
Get a cash offer in 3 minutes
Find out how much your home could sell for in as little as 3 minutes with a no-obligation cash offer.
Estimated market value
$359,300
- Florida
- Hillsborough County
- Brandon
- 33510
- 612 Green Cove Dr
Nearby cities
Nearby neighborhoods
Nearby zip codes
Other Brandon Topics
