Welcome to a home that doesn’t just check boxes — it supports your lifestyle. Tucked into one of Maitland’s beloved neighborhoods, Forest Brook, this delightful property blends comfort, practicality, and a little everyday serenity. *Lots of new since 2023: Whole house generator, 20’x12’ shed, front and back sod (just completed 4/2026), renovated driveway, gutters, vinyl fence in backyard & so much more!!* Home oozes charm showcasing a sunny yellow exterior with shutter details, white columns on covered front porch, fresh Florida style landscaping, finished concrete driveway, all leading you to covered front entry with pretty leaded glass front door. Step inside to tiled foyer entry and you’ll find a split floor plan offering privacy, flow, and room to spread out — whether you’re hosting, working from home, or simply enjoying a quiet morning. Separate formal dining room complete with sparkling chandelier and French door to patio has yard views. Generous living room has wood floors, new ceiling fan and wall of windows with double French doors to patio plus Plantation shutters. Inviting kitchen is a true gathering spot with a large island with seating on both sides, not to mention all the counter space, white cabinetry, complete stainless steel appliance package and new window above sink. Dedicated office/bonus space has ceiling fan and French door to patio with Plantation shutters. Spacious primary suite flaunts Plantation shutters, new ceiling fan, a walk-in closet plus an en-suite bath with adult height dual vanities, private commode and tiled shower stall. Two guest bedrooms on the other side of the home share updated bath with stylish modern vanity, dual sinks, decorative framed mirrors, chic light and a tub/shower combo. Unwind out back on the oversized covered and screened patio with dual ceiling fans offering lots of gathering space. Every room on the backside of the home contains a French door making it the perfect opportunity for that indoor-outdoor feel. Oversized backyard is fully fenced, freshly sodded and creates the perfect lush, green space ready for play, pets, gardening or gatherings. 20’x12’ shed is a dream for storage lovers or anyone who needs extra space – double doors, tons of room and endless possibilities. No power outages here! A whole house generator keeps life running smoothly no matter the weather. No scrambling, no stress — just uninterrupted comfort and security. Tree lined streets and quick access to parks, major connectors like 436, 414, N Orlando Avenue, Howell Branch Rd/Horatio, Red Bug Rd plus the YMCA, Advent Health and endless dining and shopping options like the Maitland City Center, Downtown Winter Park and so much more— it’s the kind of place where life feels a little easier and a lot more enjoyable!
Sold for $498,000
$498,000
612 GREEN MEADOW AVENUE, MAITLAND, FL 32751
3beds
1,707sqft
Single Family Residence
Built in 1970
10,458 Square Feet Lot
$497,900 Zestimate®
$292/sqft
$2,489 Estimated rent
Home value
$497,900
$458,000 - $538,000
$2,489/mo
Zestimate® history
Owner options
List your home for rent
$2,489/mo
Rent Zestimate®
Find your next renter with Zillow Rental Manager. Plus, with online applications, you can quickly screen prospective tenants – for free.
$2,489/mo
Rent Zestimate®
Refinance and save
$3,289/mo
Est. payment
Refinancing to a lower rate could help reduce your monthly payments and save thousands over the life of the loan.
$3,289/mo
Est. payment
Explore your selling options
Work with a Zillow partner agent
Leverage their expertise and Zillow's premium Showcase listings to get your home seen by more buyers.
Get startedList with your own agent
Get your home in front of millions of buyers by listing it on Zillow.
Learn how to do itSell it yourself
Take full control of how buyers see your home on Zillow by listing For Sale by Owner (FSBO).
List your homeWhat's special
Fresh florida style landscapingTree lined streetsTiled foyer entry
Zillow last checked:
Listing updated:
Listed by:
Stacy Wayne 407-415-9484,
FLORIDA HOME TEAM REALTY LLC 407-774-8100
Bought with:
Jill Healey, 3487400
KELLER WILLIAMS WINTER PARK
Source: Stellar MLS,MLS#: O6401412 Originating MLS: Orlando Regional
Originating MLS: Orlando Regional
Facts & features
Interior
Bedrooms & bathrooms
- Bedrooms: 3
- Bathrooms: 2
- Full bathrooms: 2
Rooms
- Room types: Den/Library/Office, Dining Room, Living Room
Primary bedroom
- Features: Ceiling Fan(s), En Suite Bathroom, Makeup/Vanity Space, Shower No Tub, Water Closet/Priv Toilet, Walk-In Closet(s)
- Level: First
- Area: 192 Square Feet
- Dimensions: 16x12
Bedroom 2
- Features: Ceiling Fan(s), Built-in Closet
- Level: First
- Area: 192 Square Feet
- Dimensions: 16x12
Bedroom 3
- Features: Ceiling Fan(s), Built-in Closet
- Level: First
- Area: 120 Square Feet
- Dimensions: 12x10
Balcony porch lanai
- Features: Ceiling Fan(s)
- Level: First
- Area: 532 Square Feet
- Dimensions: 38x14
Dining room
- Level: First
- Area: 110 Square Feet
- Dimensions: 11x10
Foyer
- Features: Built-in Closet
- Level: First
- Area: 72 Square Feet
- Dimensions: 9x8
Kitchen
- Features: Breakfast Bar, Kitchen Island
- Level: First
- Area: 210 Square Feet
- Dimensions: 15x14
Living room
- Features: Ceiling Fan(s)
- Level: First
- Area: 104 Square Feet
- Dimensions: 13x8
Office
- Features: Ceiling Fan(s)
- Level: First
- Area: 104 Square Feet
- Dimensions: 13x8
Heating
- Central, Natural Gas
Cooling
- Central Air
Appliances
- Included: Dishwasher, Disposal, Dryer, Gas Water Heater, Microwave, Range, Refrigerator, Washer
- Laundry: Gas Dryer Hookup, In Garage, Washer Hookup
Features
- Ceiling Fan(s), Eating Space In Kitchen, Primary Bedroom Main Floor, Split Bedroom, Thermostat, Walk-In Closet(s)
- Flooring: Carpet, Tile, Hardwood
- Doors: French Doors
- Has fireplace: No
Interior area
- Total structure area: 2,503
- Total interior livable area: 1,707 sqft
Property
Parking
- Total spaces: 2
- Parking features: Driveway, Garage Door Opener, Oversized
- Attached garage spaces: 2
- Has uncovered spaces: Yes
Accessibility
- Accessibility features: Grip-Accessible Features
Features
- Levels: One
- Stories: 1
- Patio & porch: Covered, Front Porch, Rear Porch, Screened
- Exterior features: Irrigation System, Lighting, Private Mailbox, Rain Gutters, Sidewalk
- Has spa: Yes
- Spa features: Above Ground
- Fencing: Fenced
Lot
- Size: 10,458 Square Feet
- Dimensions: 75 x 134
- Features: In County, Landscaped, Level, Near Public Transit, Sidewalk, Street Dead-End
- Residential vegetation: Mature Landscaping, Trees/Landscaped
Details
- Additional structures: Shed(s)
- Parcel number: 28213050700003240
- Zoning: R-1A
- Special conditions: None
Construction
Type & style
- Home type: SingleFamily
- Architectural style: Florida,Traditional
- Property subtype: Single Family Residence
Materials
- Block, Stucco
- Foundation: Slab
- Roof: Shingle
Condition
- New construction: No
- Year built: 1970
Utilities & green energy
- Sewer: Public Sewer
- Water: Public
- Utilities for property: BB/HS Internet Available, Cable Connected, Electricity Connected, Natural Gas Connected, Public, Sewer Connected, Water Connected
Community & HOA
Community
- Pet fee: $0 monthly
- Subdivision: FOREST BROOK 3RD SEC
HOA
- Has HOA: No
Location
- Region: Maitland
Financial & listing details
- Price per square foot: $292/sqft
- Tax assessed value: $388,550
- Annual tax amount: $5,399
- Date on market: 4/22/2026
- Cumulative days on market: 30 days
- Listing terms: Cash,Conventional,FHA,VA Loan
- Ownership: Fee Simple
- Total actual rent: 0
- Electric utility on property: Yes
- Road surface type: Paved, Asphalt
Price history
| Date | Event | Price |
|---|---|---|
| 6/30/2026 | Sold | $498,000+1.6%$292/sqft |
Source:  Stellar MLS #O6401412 Report a problem Stellar MLS #O6401412 Report a problem | ||
| 5/27/2026 | Pending sale | $490,000$287/sqft |
Source: Stellar MLS #O6401412 Report a problem | ||
| 5/15/2026 | Price change | $490,000-2%$287/sqft |
Source: Stellar MLS #O6401412 Report a problem | ||
| 4/22/2026 | Listed for sale | $500,000+4.2%$293/sqft |
Source: Stellar MLS #O6401412 Report a problem | ||
| 8/2/2023 | Sold | $480,000+3.2%$281/sqft |
Source: Public Record Report a problem | ||
| 6/28/2023 | Pending sale | $465,000+1267.6%$272/sqft |
Source: Stellar MLS #O6121329 Report a problem | ||
| 12/26/2002 | Sold | $34,000$20/sqft |
Source: Public Record Report a problem | ||
Public tax history
| Year | Property taxes | Tax assessment |
|---|---|---|
| 2025 | $5,685 +12.4% | $388,550 +1.4% |
| 2024 | $5,060 +250.8% | $383,063 +158.3% |
| 2023 | $1,443 +3.3% | $148,291 +3% |
| 2022 | $1,396 -15.8% | $143,972 +3% |
| 2021 | $1,659 +1.1% | $139,779 +1.4% |
| 2020 | $1,641 +1.2% | $137,849 +2.3% |
| 2019 | $1,620 | $134,750 +1.9% |
| 2018 | $1,620 +1.8% | $132,237 +2.1% |
| 2017 | $1,592 +1% | $129,517 +1.4% |
| 2016 | $1,577 -2% | $127,741 +1.4% |
| 2015 | $1,609 | $125,971 +0.8% |
| 2014 | $1,609 +16.7% | $124,971 +1.5% |
| 2013 | $1,379 +7.7% | $123,124 +1.7% |
| 2012 | $1,281 +3.1% | $121,066 +3% |
| 2011 | $1,243 +1.2% | $117,540 +1.5% |
| 2010 | $1,228 +4.7% | $115,803 +2.7% |
| 2009 | $1,174 +3.7% | $112,759 +0.1% |
| 2008 | $1,132 -9.1% | $112,646 +3% |
| 2007 | $1,246 -5.4% | $109,365 +2.5% |
| 2006 | $1,317 +2.2% | $106,698 +3% |
| 2005 | $1,288 +0.8% | $103,590 +3% |
| 2004 | $1,277 +1.1% | $100,573 +1.9% |
| 2003 | $1,264 +1.6% | $98,698 +2.4% |
| 2002 | $1,244 +4.8% | $96,385 +4.6% |
| 2000 | $1,186 | $92,104 |
Find assessor info on the county website
Neighborhood: 32751
Nearby homes
- $2,5003 bd2 ba1.8k sqft622 Green Meadow Ave, Maitland, FL 32751For Rent
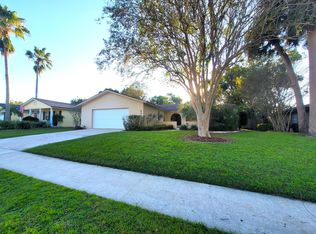
- $562,3005 bd3 ba2.1k sqft2651 Tuscarora Trl, Maitland, FL 32751Off Market
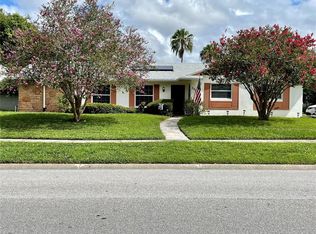
- $409,7003 bd2 ba1.6k sqft2645 Tuscarora Trl, Maitland, FL 32751Off Market
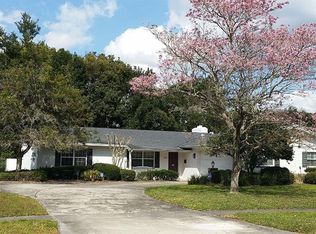
- $418,1003 bd2 ba1.9k sqft611 Brookside Rd, Maitland, FL 32751Off Market
- $429,4003 bd2 ba1.8k sqft621 Brookside Rd, Maitland, FL 32751Off Market
- $420,0003 bd2 ba1.7k sqft632 Green Meadow Ave, Maitland, FL 32751Sold
- $540,1004 bd3 ba2.1k sqft2639 Tuscarora Trl, Maitland, FL 32751Off Market
- $395,7003 bd2 ba1.7k sqft613 Green Meadow Ave, Maitland, FL 32751Off Market
Nearby schools
GreatSchools rating
- 4/10English Estates Elementary SchoolGrades: PK-5Distance: 1.3 mi
- NAA Seminole County Virtual SchoolGrades: K-12Distance: 7.4 mi
- 7/10Lake Howell High SchoolGrades: 9-12Distance: 3.3 mi
Schools provided by the listing agent
- Elementary: English Estates Elementary
- Middle: South Seminole Middle
- High: Lake Howell High
Source: Stellar MLS. This data may not be complete. We recommend contacting the local school district to confirm school assignments for this home.
Get a cash offer in 3 minutes
Find out how much your home could sell for in as little as 3 minutes with a no-obligation cash offer.
Estimated market value
$497,900
Get a cash offer in 3 minutes
Find out how much your home could sell for in as little as 3 minutes with a no-obligation cash offer.
Estimated market value
$497,900
- Florida
- Seminole County
- Maitland
- 32751
- 612 GREEN MEADOW AVENUE
Nearby cities
Nearby zip codes
Other Maitland Topics
