Sumner Winn designed 612 Greenwood in 1958, an exquisite example of his well-known modernist architecture. The home features his beautiful corner windows, two brick mass fireplaces, and gorgeous extended post and beam exterior eaves. 612 Greenwood is nestled in one of Chapel Hill's oldest and most beloved neighborhoods,
George Smart, NCModernist.org says of Winn,
''The houses Sumner Winn designed in Chapel Hill stand as enduring testaments to his vision. Though many years have passed since his departure, the spirit of his work and the warmth of his character live on. The homes and buildings he conceived possessed a thoughtful integration with their surroundings, a harmonious blend of intention and natural beauty. Sumner Winn thoughtfully contributed to the fabric of Chapel Hill, and his buildings stand as silent yet powerful reminders of a creative spirit.''
This home was restored in 2001 with new plumbing, 3 zone HVAC, fully refinished hardwood floors 2025. Lovely Art Nouveau leaded-&-stained glass, clerestory & corner beveled windows, double shower, pool and a partially finished pool house is ready for your morning meditation. Extra storage/ workshop not photographed under the garage. Unfinished / unfinished spaces in this listing have been virtually staged.
Sold for $1,300,000
Street View
$1,300,000
612 Greenwood Rd, Chapel Hill, NC 27514
4beds
3,534sqft
Single Family Residence
Built in 1958
0.77 Acres Lot
$1,281,500 Zestimate®
$368/sqft
$4,195 Estimated rent
Home value
$1,281,500
$1.20M - $1.37M
$4,195/mo
Zestimate® history
Owner options
List your home for rent
$4,195/mo
Rent Zestimate®
Find your next renter with Zillow Rental Manager. Plus, with online applications, you can quickly screen prospective tenants – for free.
$4,195/mo
Rent Zestimate®
Refinance and save
$8,306/mo
Est. payment
Refinancing to a lower rate could help reduce your monthly payments and save thousands over the life of the loan.
$8,306/mo
Est. payment
Explore your selling options
Work with a Zillow partner agent
Leverage their expertise and Zillow's premium Showcase listings to get your home seen by more buyers.
Get startedList with your own agent
Get your home in front of millions of buyers by listing it on Zillow.
Learn how to do itSell it yourself
Take full control of how buyers see your home on Zillow by listing For Sale by Owner (FSBO).
List your homeWhat's special
Zillow last checked:
Listing updated:
Listed by:
Carla H Sevilla 919-697-5141,
Chanticleer Properties LLC
Bought with:
Shenandoah Nieuwsma, 293305
Compass -- Chapel Hill - Durham
Source: Doorify MLS,MLS#: 10095922
Facts & features
Interior
Bedrooms & bathrooms
- Bedrooms: 4
- Bathrooms: 5
- Full bathrooms: 4
- 1/2 bathrooms: 1
Primary bedroom
- Level: Main
- Dimensions: 215 x 1,510
Bedroom 2
- Level: Lower
- Area: 40432 Square Feet
- Dimensions: 133 x 304
Bedroom 3
- Level: Lower
- Area: 24402 Square Feet
- Dimensions: 147 x 166
Bedroom 4
- Level: Main
- Area: 23700 Square Feet
- Dimensions: 158 x 150
Primary bathroom
- Level: Main
- Area: 18145 Square Feet
- Dimensions: 191 x 95
Bathroom 2
- Level: Lower
- Area: 3864 Square Feet
- Dimensions: 84 x 46
Bathroom 3
- Level: Lower
- Area: 6391 Square Feet
- Dimensions: 83 x 77
Bathroom 4
- Level: Main
- Area: 34440 Square Feet
- Dimensions: 84 x 410
Breakfast room
- Level: Main
- Area: 647721 Square Feet
- Dimensions: 911 x 711
Den
- Level: Lower
- Dimensions: 149 x 2,111
Dining room
- Level: Main
- Dimensions: 133 x 1,011
Other
- Level: Main
Family room
- Level: Main
- Area: 50740 Square Feet
- Dimensions: 172 x 295
Kitchen
- Level: Main
- Area: 15960 Square Feet
- Dimensions: 133 x 120
Other
- Description: Pool
- Level: Lower
Heating
- Forced Air, Natural Gas, Zoned
Cooling
- Central Air, Zoned
Appliances
- Included: Dishwasher, Gas Range, Gas Water Heater, Microwave, Plumbed For Ice Maker, Refrigerator, Range Hood, Washer/Dryer, Water Heater
- Laundry: Electric Dryer Hookup, Inside, Lower Level
Features
- Bookcases, Cathedral Ceiling(s), Entrance Foyer, Eat-in Kitchen, High Ceilings, Primary Downstairs, Sauna, Storage, Track Lighting, Vaulted Ceiling(s), Walk-In Closet(s), Shower Only, Separate Shower, Bathtub/Shower Combination, Walk-In Shower
- Flooring: Brick, Ceramic Tile, Hardwood
- Windows: Wood Frames
- Basement: Walk-In Crawl Space
- Number of fireplaces: 2
- Fireplace features: Family Room, Living Room, Masonry, Fireplace Screen
Interior area
- Total structure area: 3,534
- Total interior livable area: 3,534 sqft
- Finished area above ground: 2,184
- Finished area below ground: 1,350
Property
Parking
- Total spaces: 6
- Parking features: Asphalt, Driveway, On Street, Parking Pad
- Garage spaces: 2
- Uncovered spaces: 4
Features
- Levels: Two
- Stories: 2
- Patio & porch: Deck, Patio, Porch
- Exterior features: Private Yard, Rain Gutters
- Has private pool: Yes
- Pool features: Private
- Fencing: Back Yard
- Has view: Yes
- View description: Trees/Woods
Lot
- Size: 0.77 Acres
- Features: Back Yard, Corner Lot, Garden, Landscaped, Near Public Transit, Secluded, Wooded, Hardwood Trees, Partially Cleared
- Residential vegetation: Cleared, Other, See Remarks, Wooded
Details
- Additional structures: Outbuilding, Other, Pool House, See Remarks, Storage
- Parcel number: 9799103198
- Special conditions: Standard
Construction
Type & style
- Home type: SingleFamily
- Architectural style: Arts & Crafts
- Property subtype: Single Family Residence
Materials
- Brick, Stone, Wood Siding
- Foundation: Block, Other
- Roof: Other,Shingle
Condition
- Updated/Remodeled
- New construction: No
- Year built: 1958
Utilities & green energy
- Sewer: Public Sewer
- Water: Public
- Utilities for property: Cable Available, Electricity Available, Water Available
Community & HOA
Community
- Features: Other
- Security: Smoke Detector(s), Security System
- Subdivision: Greenwood
HOA
- Has HOA: No
- Amenities included: Other, Pool, Workshop Area
Location
- Region: Chapel Hill
Financial & listing details
- Price per square foot: $368/sqft
- Tax assessed value: $912,200
- Annual tax amount: $15,077
- Date on market: 5/15/2025
- Listing agreement: Exclusive Right To Sell
- Listing terms: Cash,Conventional,FHA,VA Loan
Price history
| Date | Event | Price |
|---|---|---|
| 9/4/2025 | Listing removed | $5,950$2/sqft |
Source: Zillow Rentals Report a problem | ||
| 8/18/2025 | Price change | $5,950-8.5%$2/sqft |
Source: Zillow Rentals Report a problem | ||
| 7/1/2025 | Listed for rent | $6,500$2/sqft |
Source: Zillow Rentals Report a problem | ||
| 6/4/2025 | Sold | $1,300,000+8.8%$368/sqft |
Source:  Doorify MLS #10095922 Report a problem | ||
| 5/15/2025 | Pending sale | $1,195,000+45.9%$338/sqft |
Source: Doorify MLS #10095922 Report a problem | ||
| 8/4/2005 | Sold | $819,000$232/sqft |
Source: Public Record Report a problem | ||
Public tax history
| Year | Property taxes | Tax assessment |
|---|---|---|
| 2026 | $16,142 +3.6% | $1,180,200 +0.4% |
| 2025 | $15,581 +0.5% | $1,175,600 +28.9% |
| 2024 | $15,496 +2.9% | $912,200 |
| 2023 | $15,065 +4.4% | $912,200 |
| 2022 | $14,435 +1.3% | $912,200 |
| 2021 | $14,248 +2.8% | $912,200 +9.6% |
| 2020 | $13,854 | $832,400 |
| 2018 | $13,854 +2.3% | $832,400 |
| 2017 | $13,543 -7.3% | $832,400 -6.2% |
| 2016 | $14,605 | $887,309 |
| 2015 | $14,605 +0.4% | $887,309 |
| 2014 | $14,554 | $887,309 |
| 2013 | -- | $887,309 |
| 2012 | -- | $887,309 |
| 2011 | -- | $887,309 |
| 2010 | -- | $887,309 |
| 2009 | -- | $887,309 +19.2% |
| 2008 | $11,851 +3.8% | $744,266 +5.2% |
| 2007 | $11,413 | $707,324 |
| 2006 | -- | $707,324 |
| 2005 | $10,952 +9.8% | $707,324 +17.3% |
| 2004 | $9,976 +3.6% | $602,778 |
| 2003 | $9,632 | $602,778 |
| 2002 | -- | $602,778 +17.2% |
| 2001 | $7,774 +5.7% | $514,483 +20.8% |
| 2000 | $7,356 | $425,964 |
Find assessor info on the county website
Neighborhood: Greenwood
Nearby homes
- $1,153,1006 bd3 ba4.8k sqft800 Houston Rd, Chapel Hill, NC 27514Off Market
- $880,0003 bd2 ba2.3k sqft620 Greenwood Rd, Chapel Hill, NC 27514Off Market
- $1,141,7003 bd3 ba3.2k sqft619 Greenwood Rd, Chapel Hill, NC 27514Off Market

- $2,025,0005 bd8 ba8.4k sqft621 Sugarberry Rd, Chapel Hill, NC 27514Sold
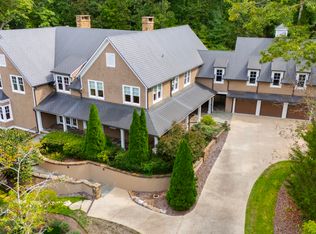
- $1,077,5005 bd4 ba4k sqft613 Sugarberry Rd, Chapel Hill, NC 27514Off Market
- $1,150,0005 bd4 ba2.4k sqft621 Greenwood Rd, Chapel Hill, NC 27514Sold
- $1,404,1005 bd3 ba4.9k sqft622 Greenwood Rd, Chapel Hill, NC 27514Off Market
- $1,700,0005 bd4 ba4.7k sqft610 Greenwood Rd, Chapel Hill, NC 27514Sold
Nearby schools
GreatSchools rating
- 4/10Northside Elementary SchoolGrades: PK-5Distance: 2 mi
- 6/10Grey Culbreth Middle SchoolGrades: 6-8Distance: 3.1 mi
- 9/10East Chapel Hill High SchoolGrades: 9-12Distance: 2.7 mi
Schools provided by the listing agent
- Elementary: Chapel Hill Carrboro - Glenwood Elementary School
- Middle: Chapel Hill Carrboro - Grey Culbreth Middle School
- High: Chapel Hill Carrboro - East Chapel Hill High School
Source: Doorify MLS. This data may not be complete. We recommend contacting the local school district to confirm school assignments for this home.
Get a cash offer in 3 minutes
Find out how much your home could sell for in as little as 3 minutes with a no-obligation cash offer.
Estimated market value
$1,281,500
Get a cash offer in 3 minutes
Find out how much your home could sell for in as little as 3 minutes with a no-obligation cash offer.
Estimated market value
$1,281,500
- North Carolina
- Orange County
- Chapel Hill
- 27514
- Greenwood
- 612 Greenwood Rd
