Skip main navigation
Off market
Street View
  • $1,127,100

    612 Hackberry Ct W, Buffalo Grove, IL 60089

    5beds
    5,818sqft
    SingleFamily
    Built in 1990
    0.68 Acres Lot
    $1,127,100 Zestimate®
    $194/sqft
    $6,794 Estimated rent

    Home value

    $1,127,100

    $1.04M - $1.24M

    $6,794/mo

    Zestimate® history
    Loading
    Loading...

    Owner options

    List your home for rent

    $6,794/mo

    Rent Zestimate®

    Find your next renter with Zillow Rental Manager. Plus, with online applications, you can quickly screen prospective tenants – for free.

    Learn more

    $6,794/mo

    Rent Zestimate®

    Refinance and save

    $7,207/mo

    Est. payment

    Refinancing to a lower rate could help reduce your monthly payments and save thousands over the life of the loan.

    See today's rates

    $7,207/mo

    Est. payment

    Explore your selling options

    Work with a Zillow partner agent

    Leverage their expertise and Zillow's premium Showcase listings to get your home seen by more buyers.

    Get started

    List with your own agent

    Get your home in front of millions of buyers by listing it on Zillow.

    Learn how to do it

    Sell it yourself

    Take full control of how buyers see your home on Zillow by listing For Sale by Owner (FSBO).

    List your home

    What's special

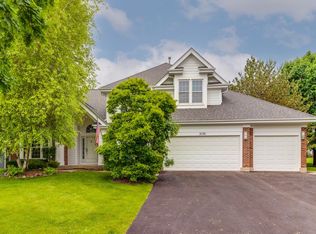
    WOW! MAGNIFICENT & COMPLETELY REMODELED* This stunning 5818 sq ft home (incl. finished basement) home has the finest of finishes, exquisite design and attention to every detail* $495K invested in 2 home additions make this truly ONE- OF-A KIND* Gleaming 2 story foyer greets you as you enter with diagonally laid maple hardwoods & custom staircase with new wood banister & iron balusters* Formal living room has vaulted ceiling and both LR & DR have maple hardwoods with inlays and recessed lighting* 2018 Renovated EAT-IN Gourmet kitchen features soft close CUSTOM cabinetry, pull out drawers, custom dividers, quartz counters with tiled backsplash, oversized quartzite island/breakfast bar, top-of-line stainless steel appliances & wine refrigerator* Expansive great room with vaulted ceiling and gorgeous built-in entertainment unit* Enlarged main floor office with custom wood built-ins which can also be bedroom 5* Game room featuring pool table room w/oversized wine cooler & hidden FULL size refrigerator (available for purchase)* Reconfigured 2nd floor features large primary bedroom w/UPDATED luxury bath featuring dual vanity, separate soaking tub and amazing shower along with 2 walk-in custom closets and an additional wall of built-ins for the pickiest of buyers* 2nd floor laundry, larger hall full bath & 3 additional large bedrooms (one with its own bath) complete the 2nd floor* Finished basement boasts NEW laminate flooring, an abundance of closets & large crawl for storage galore* 2 car attached garage w/concrete driveway and 3rd car apron* .67 acres with AMAZING LARGE brickpaver patio featuring built-in Dacor BBQ and fire pit* two HVAC units that control 6 separate zones, each with an individual thermostat* Alarm system* Sprinkler System* Home Generator* See additional info for special feature sheet* TOO MUCH TO LIST HERE! Stevenson & D96 Schools! Welcome Home!!

    This property is off market, which means it's not currently listed for sale or rent on Zillow. This may be different from what's available on other websites or public sources.

    Facts & features

    Interior

    Bedrooms & bathrooms
    • Bedrooms: 5
    • Bathrooms: 4
    • Full bathrooms: 3
    • 1/2 bathrooms: 1
    Heating
    • Forced air, Gas
    Cooling
    • Central
    Appliances
    • Included: Dishwasher, Dryer, Freezer, Garbage disposal, Microwave, Range / Oven, Refrigerator, Trash compactor, Washer
    Features
    • Flooring: Tile, Carpet, Hardwood
    • Basement: Finished
    • Has fireplace: Yes
    Interior area
    • Total interior livable area: 5,818 sqft

    Property

    Parking
    • Total spaces: 2
    • Parking features: Garage - Attached
    Lot
    • Size: 0.68 Acres
    Details
    • Parcel number: 1520201038

    Construction

    Type & style
    • Home type: SingleFamily
    Condition
    • Year built: 1990

    Community & neighborhood

    Location
    • Region: Buffalo Grove

    Price history

    DateEventPrice
    7/2/2021Sold$730,000+106.5%$125/sqft
    Source: MRED as distributed by MLS GRID #11068378 Report a problem
    6/17/1997Sold$353,500$61/sqft
    Source: Public Record Report a problem

    Public tax history

    YearProperty taxesTax assessment
    2024$24,961 +5.5%$284,038 +8.2%
    2023$23,656 +2.2%$262,507 +9.2%
    2022$23,136 +3.3%$240,481 +3.4%
    2021$22,398 +2%$232,570 +0.7%
    2020$21,959 +2.5%$230,847 +0.4%
    2019$21,426 +0.3%$229,996 -3.9%
    2018$21,368 $239,225 +2.4%
    2017$21,368 +5.8%$233,641 +4.4%
    2016$20,190 -6.5%$223,730 +6.9%
    2015$21,600 +1.6%$209,230 -3.3%
    2014$21,253 +0.5%$216,454 -0.2%
    2012$21,143 +12.4%$216,888 -11%
    2011$18,812 +12.3%$243,657 +2%
    2010$16,749 +1.7%$238,849 -5.3%
    2009$16,462 +8.4%$252,084 +4.5%
    2008$15,182 +5.8%$241,213 +18.5%
    2006$14,344 +20.3%$203,608
    2005$11,926 +3.1%--
    2004$11,565 -1.2%--
    2003$11,704 +8.9%--
    2002$10,744 +12.1%--
    2001$9,582 +3.7%$137,606 +7.3%
    2000$9,239 $128,286

    Find assessor info on the county website

    Neighborhood: 60089

    Nearby schools

    GreatSchools rating
    Get a cash offer in 3 minutes
    Find out how much your home could sell for in as little as 3 minutes with a no-obligation cash offer.
    Estimated market value
    $1,127,100
    Get a cash offer in 3 minutes
    Find out how much your home could sell for in as little as 3 minutes with a no-obligation cash offer.
    Estimated market value
    $1,127,100