Fabulous 5 bedroom home loaded with upgrades and truly shows like a model! Enjoy nearby neighborhood walking trails and a long list of recent improvements, including luxury wood-laminate flooring, new carpet and pad, vinyl windows, renovated bathrooms, new baseboards in the living areas, a whole-house water softener, and more. The spacious open floorplan offers formal living and dining rooms, a welcoming family room with a brick fireplace, neutral colors, and decorative moldings. The remodeled kitchen features granite countertops, a center island, stainless steel appliances, and a convenient planning desk. A downstairs secondary bedroom with a full bath makes an ideal study or guest suite. The owners’ retreat includes a cozy sitting area and a beautifully updated bath with dual sinks, a garden tub, frameless glass shower, and a generous walk-in closet. Three additional bedrooms are upstairs plus a game room - plenty of space for everyone. The backyard provides ample room to play, relax, and entertain. Additional highlights include an epoxy-coated garage floor, a 2020 Carrier heat pump HVAC, and a Rachio smart sprinkler controller. Close to the kids’ splash park, city hike-and-bike trails, and the Wylie municipal complex with library and rec center. Excellent Wylie ISD!
Sold
Price Unknown
612 Hanceville Way, Wylie, TX 75098
5beds
3,696sqft
Single Family Residence
Built in 2004
8,712 Square Feet Lot
$507,700 Zestimate®
$--/sqft
$3,107 Estimated rent
Home value
$507,700
$482,000 - $533,000
$3,107/mo
Zestimate® history
Owner options
List your home for rent
$3,107/mo
Rent Zestimate®
Find your next renter with Zillow Rental Manager. Plus, with online applications, you can quickly screen prospective tenants – for free.
$3,107/mo
Rent Zestimate®
Refinance and save
$85/mo
Est. payment
Refinancing to a lower rate could help reduce your monthly payments and save thousands over the life of the loan.
$85/mo
Est. payment
Explore your selling options
Work with a Zillow partner agent
Leverage their expertise and Zillow's premium Showcase listings to get your home seen by more buyers.
Get startedList with your own agent
Get your home in front of millions of buyers by listing it on Zillow.
Learn how to do itSell it yourself
Take full control of how buyers see your home on Zillow by listing For Sale by Owner (FSBO).
List your homeWhat's special
Stainless steel appliancesSpacious open floorplanLuxury wood-laminate flooringGranite countertopsVinyl windowsGenerous walk-in closetRenovated bathrooms
Zillow last checked:
Listing updated:
Listed by:
Colleen Frost 0612659 469-280-0008,
Colleen Frost Real Estate Serv 469-280-0008
Bought with:
Dylan Singleton, 0741443
Monument Realty
Source: NTREIS,MLS#: 21207340
Facts & features
Interior
Bedrooms & bathrooms
- Bedrooms: 5
- Bathrooms: 3
- Full bathrooms: 3
Primary bedroom
- Features: Ceiling Fan(s), Double Vanity, En Suite Bathroom, Garden Tub/Roman Tub, Linen Closet, Sitting Area in Primary, Separate Shower, Walk-In Closet(s)
- Level: Second
- Dimensions: 20 x 16
Bedroom
- Features: Ceiling Fan(s)
- Level: First
- Dimensions: 11 x 11
Bedroom
- Features: Ceiling Fan(s)
- Level: Second
- Dimensions: 15 x 11
Bedroom
- Level: Second
- Dimensions: 14 x 11
Bedroom
- Features: Ceiling Fan(s)
- Level: Second
- Dimensions: 15 x 11
Breakfast room nook
- Level: First
- Dimensions: 15 x 10
Dining room
- Level: First
- Dimensions: 15 x 12
Family room
- Features: Ceiling Fan(s), Fireplace
- Level: First
- Dimensions: 18 x 17
Game room
- Features: Ceiling Fan(s)
- Level: Second
- Dimensions: 15 x 13
Kitchen
- Features: Built-in Features, Granite Counters, Kitchen Island, Walk-In Pantry
- Level: First
- Dimensions: 14 x 13
Living room
- Level: First
- Dimensions: 16 x 13
Utility room
- Features: Utility Room
- Level: First
- Dimensions: 6 x 6
Heating
- Central, Electric
Cooling
- Central Air, Ceiling Fan(s), Electric
Appliances
- Included: Dishwasher, Electric Cooktop, Disposal, Microwave
- Laundry: Washer Hookup, Electric Dryer Hookup, Laundry in Utility Room
Features
- Granite Counters, High Speed Internet, Kitchen Island, Open Floorplan, Pantry, Cable TV, Walk-In Closet(s)
- Flooring: Ceramic Tile, Laminate
- Windows: Window Coverings
- Has basement: No
- Number of fireplaces: 1
- Fireplace features: Masonry, Wood Burning
Interior area
- Total interior livable area: 3,696 sqft
Property
Parking
- Total spaces: 2
- Parking features: Driveway, Garage Faces Front, Garage, Garage Door Opener
- Attached garage spaces: 2
Features
- Levels: Two
- Stories: 2
- Patio & porch: Front Porch, Patio
- Exterior features: Private Yard, Rain Gutters
- Pool features: None
- Fencing: Wood
Lot
- Size: 8,712 Square Feet
- Features: Interior Lot, Landscaped, Subdivision, Sprinkler System, Few Trees
Details
- Parcel number: R848500F01701
Construction
Type & style
- Home type: SingleFamily
- Architectural style: Traditional,Detached
- Property subtype: Single Family Residence
Materials
- Brick
- Foundation: Slab
- Roof: Composition
Condition
- Year built: 2004
Utilities & green energy
- Sewer: Public Sewer
- Water: Public
- Utilities for property: Sewer Available, Underground Utilities, Water Available, Cable Available
Community & HOA
Community
- Features: Curbs, Sidewalks
- Security: Smoke Detector(s), Security Lights
- Subdivision: Birmingham Farms Ph 14a
HOA
- Has HOA: Yes
- Services included: Association Management
- HOA fee: $85 quarterly
- HOA name: Cma Mangement
- HOA phone: 972-943-2800
Location
- Region: Wylie
Financial & listing details
- Tax assessed value: $515,982
- Annual tax amount: $9,773
- Date on market: 3/14/2026
- Cumulative days on market: 46 days
- Listing terms: Cash,Conventional,FHA,VA Loan
- Exclusions: None.
Price history
| Date | Event | Price |
|---|---|---|
| 5/21/2026 | Sold | -- |
Source: NTREIS #21207340 Report a problem | ||
| 5/19/2026 | Pending sale | $525,000$142/sqft |
Source: NTREIS #21207340 Report a problem | ||
| 4/28/2026 | Contingent | $525,000$142/sqft |
Source: NTREIS #21207340 Report a problem | ||
| 3/24/2026 | Price change | $525,000-4.5%$142/sqft |
Source: NTREIS #21207340 Report a problem | ||
| 3/14/2026 | Listed for sale | $550,000+255.2%$149/sqft |
Source: NTREIS #21207340 Report a problem | ||
| 2/21/2012 | Listing removed | $1,625 |
Source: C-21, Posey Properties #11708573 Report a problem | ||
| 1/19/2012 | Listed for rent | $1,625 |
Source: C-21, Posey Properties #11708573 Report a problem | ||
| 12/10/2011 | Listing removed | $1,625-1.5% |
Source: OmniKey Realty, LLC. #11667428 Report a problem | ||
| 11/13/2011 | Price change | $1,649-0.1% |
Source: OmniKey Realty, LLC. #11667428 Report a problem | ||
| 10/24/2011 | Price change | $1,650-2.9% |
Source: OmniKey Realty, LLC. #11667428 Report a problem | ||
| 10/8/2011 | Listed for rent | $1,699 |
Source: OmniKey Realty, LLC. #11667428 Report a problem | ||
| 4/26/2009 | Listing removed | $154,850$42/sqft |
Source: Number1Expert #11087100 Report a problem | ||
| 12/21/2008 | Listed for sale | $154,850$42/sqft |
Source: Number1Expert #11087100 Report a problem | ||
| 7/3/2008 | Sold | -- |
Source: Public Record Report a problem | ||
Public tax history
| Year | Property taxes | Tax assessment |
|---|---|---|
| 2025 | $7,790 +1.4% | $501,401 +10% |
| 2024 | $7,684 -1.2% | $455,819 -11.4% |
| 2023 | $7,776 -12.3% | $514,619 +27.3% |
| 2022 | $8,870 +17.8% | $404,301 +25.9% |
| 2021 | $7,529 +10.5% | $321,119 +15.3% |
| 2020 | $6,812 -2% | $278,487 -0.5% |
| 2019 | $6,952 -4.1% | $280,000 +1.4% |
| 2018 | $7,253 +31.2% | $276,000 +9.1% |
| 2017 | $5,529 | $253,000 +27.1% |
| 2016 | $5,529 +12.7% | $199,000 |
| 2015 | $4,906 | $199,000 +15% |
| 2014 | $4,906 | $173,000 -4.7% |
| 2013 | -- | $181,622 +13.2% |
| 2012 | -- | $160,500 -4.3% |
| 2011 | -- | $167,785 +15.7% |
| 2010 | -- | $145,000 -18.2% |
| 2009 | -- | $177,336 -4.7% |
| 2008 | -- | $186,082 -2.8% |
| 2007 | -- | $191,372 +4.2% |
| 2006 | -- | $183,718 +29.7% |
| 2005 | -- | $141,616 |
Find assessor info on the county website
Neighborhood: Birmingham Farms
Nearby homes
- $410,9005 bd3 ba3.4k sqft614 Hanceville Way, Wylie, TX 75098Off Market
- $313,6003 bd2 ba1.7k sqft610 Hanceville Way, Wylie, TX 75098Off Market
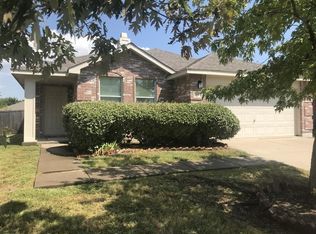
- $343,1004 bd2 ba2.1k sqft616 Hanceville Way, Wylie, TX 75098Off Market
- $--4 bd3 ba2.7k sqft621 Gunters Mountain Ln, Wylie, TX 75098Sold
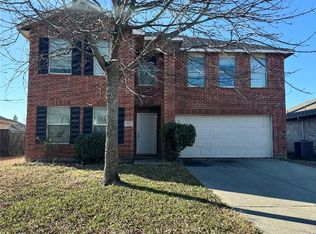
- $378,9004 bd3 ba2.9k sqft608 Hanceville Way, Wylie, TX 75098Off Market
- $302,2003 bd2 ba1.6k sqft619 Gunters Mountain Ln, Wylie, TX 75098Off Market
- $317,1003 bd2 ba1.6k sqft623 Gunters Mountain Ln, Wylie, TX 75098Off Market
- $377,1004 bd2 ba2.7k sqft617 Gunters Mountain Ln, Wylie, TX 75098Off Market
Nearby schools
GreatSchools rating
- 8/10Davis Intermediate SchoolGrades: 5-6Distance: 0.4 mi
- 10/10Frank Mcmillan Junior High SchoolGrades: 7-8Distance: 0.4 mi
- 9/10Wylie High SchoolGrades: 9-12Distance: 1.4 mi
Schools provided by the listing agent
- Elementary: Dodd
- Middle: Davis,Mcmillan
- High: Wylie
- District: Wylie ISD
Source: NTREIS. This data may not be complete. We recommend contacting the local school district to confirm school assignments for this home.
Get a cash offer in 3 minutes
Find out how much your home could sell for in as little as 3 minutes with a no-obligation cash offer.
Estimated market value
$507,700
Get a cash offer in 3 minutes
Find out how much your home could sell for in as little as 3 minutes with a no-obligation cash offer.
Estimated market value
$507,700
- Texas
- Collin County
- Wylie
- 75098
- Birmingham Farms
- 612 Hanceville Way
Nearby cities
Nearby neighborhoods
Nearby zip codes
Other Wylie Topics
