USDA approved!
Welcome to this beautifully maintained 3-bedroom, 2.5-bath end-unit townhouse located in the highly desirable community of Boiling Springs. Offering 1,429 square feet of stylish, modern living, this move-in-ready home is ideally situated just minutes from shopping, dining, parks, and major commuter routes.
Built in 2020 as part of the first phase of the development, this home enjoys a premium end-unit location with additional windows for abundant natural light and increased privacy. The open-concept main level features granite countertops, Whirlpool stainless steel appliances, and updated Sherwin-Williams scrubbable paint (2022) for a fresh and clean look. Durable flooring, ample storage, and neutral finishes create a versatile and welcoming space.
Upstairs, the spacious primary suite includes a large bedroom, private en-suite bathroom, and a walk-in closet. Two additional bedrooms and a full hall bath provide flexible options for guests, home office, or family use.
Enjoy outdoor living with one of the largest yards in the community, perfect for entertaining or relaxing. The backyard offers direct access to shared fire pits and a dog park, making it ideal for pet owners or evening gatherings. The HOA maintains lawn care, so you can enjoy a beautiful yard without the upkeep.
Additional features include:
One-car garage for secure parking and extra storage
Energy-efficient construction (2020 build)
HOA-covered exterior maintenance and landscaping
Quiet, walkable neighborhood with community amenities
Close parking lot for guests
Convenient location near schools, I-85, and local conveniences
Whether you're a first-time homebuyer, downsizing, or seeking a low-maintenance investment property, this thoughtfully designed home offers a perfect blend of comfort, style, and location
For sale by owner
Price cut: $10K (7/25)
$209,900
612 Hardwood Dr, Boiling Springs, SC 29316
3beds
1,429sqft
Townhouse
Built in 2020
2,613 Square Feet Lot
$-- Zestimate®
$147/sqft
$135/mo HOA
What's special
Private en-suite bathroomWhirlpool stainless steel appliancesOpen-concept main levelDurable flooringAmple storageGranite countertopsWalk-in closet
- 137 days
- 162
- 2
Listed by:
Property Owner (864) 804-1320
Facts & features
Interior
Bedrooms & bathrooms
- Bedrooms: 3
- Bathrooms: 3
- Full bathrooms: 2
- 1/2 bathrooms: 1
Heating
- Heat pump, Electric
Cooling
- Central
Appliances
- Included: Dishwasher, Dryer, Freezer, Garbage disposal, Microwave, Range / Oven, Refrigerator, Washer
Features
- Flooring: Carpet, Laminate, Linoleum / Vinyl
- Basement: None
- Has fireplace: Yes
Interior area
- Total interior livable area: 1,429 sqft
Property
Parking
- Parking features: Garage - Attached
Features
- Exterior features: Vinyl
Lot
- Size: 2,613 Square Feet
Details
- Parcel number: 2360011406
Construction
Type & style
- Home type: Townhouse
Materials
- Other
- Foundation: Slab
- Roof: Composition
Condition
- New construction: No
- Year built: 2020
Community & HOA
HOA
- Has HOA: Yes
- HOA fee: $135 monthly
Location
- Region: Boiling Springs
Financial & listing details
- Price per square foot: $147/sqft
- Tax assessed value: $162,800
- Date on market: 4/21/2026
Estimated market value
Not available
Estimated sales range
Not available
$1,607/mo
Price history
| Date | Event | Price |
|---|---|---|
| 7/25/2026 | Price change | $209,900-4.5%$147/sqft |
Source: Owner Report a problem | ||
| 6/27/2026 | Price change | $219,900-4%$154/sqft |
Source: Owner Report a problem | ||
| 5/18/2026 | Price change | $229,000-2.6%$160/sqft |
Source: Owner Report a problem | ||
| 5/11/2026 | Price change | $235,000-2.1%$164/sqft |
Source: Owner Report a problem | ||
| 4/21/2026 | Listed for sale | $240,000+4.3%$168/sqft |
Source: Owner Report a problem | ||
| 7/15/2025 | Listing removed | -- |
Source: Owner Report a problem | ||
| 7/7/2025 | Listed for sale | $230,000+35.4%$161/sqft |
Source: Owner Report a problem | ||
| 9/11/2020 | Sold | $169,900$119/sqft |
Source:  Greater Greenville AOR #1425205 Report a problem Greater Greenville AOR #1425205 Report a problem | ||
Public tax history
| Year | Property taxes | Tax assessment |
|---|---|---|
| 2025 | -- | $6,512 |
| 2024 | $1,118 +0.7% | $6,512 |
| 2023 | $1,110 | $6,512 -4.2% |
| 2022 | -- | $6,796 |
| 2021 | -- | $6,796 +466.3% |
| 2020 | -- | $1,200 |
Find assessor info on the county website
Monthly payment
Est. payment
Payment breakdown
Explore the cost of this home by adjusting the details. Changes won't be saved.Climate risks
Neighborhood: 29316
- $219,7003 bd2 ba1.4k sqft610 Hardwood Dr, Boiling Springs, SC 29316Off Market
- $215,7003 bd2 ba1.4k sqft608 Hardwood Dr, Boiling Springs, SC 29316Off Market
- $236,8003 bd2 ba1.4k sqft606 Hardwood Dr, Boiling Springs, SC 29316Off Market
- $238,6003 bd2 ba1.4k sqft604 Hardwood Dr, Boiling Springs, SC 29316Off Market
Similar homes
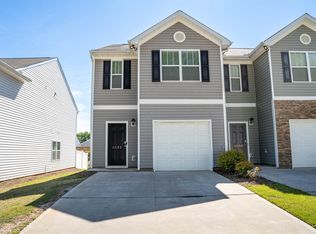
- $205,0003 bd3 ba1.5k sqft1552 Katherine Ct, Boiling Springs, SC 29316For Sale
 MLS ID #337108, Gene DuBois, Coldwell Banker Caine Real Est. SAR as distributed by MLS GRID
 - $205,0003 bd3 ba1.5k sqft337 Still Water Cir, Boiling Springs, SC 29316For Sale
 MLS ID #334402, Steven Eplee, Palmetto Real Estate Group LLC. SAR as distributed by MLS GRID
 - $223,0003 bd3 ba1.6k sqft109 Valley Creek Dr, Boiling Springs, SC 29316For Sale By Owner
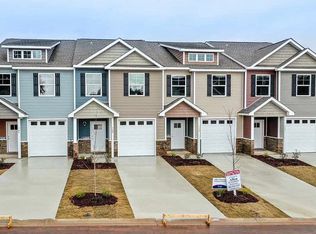
- $237,0003 bd3 ba1.4k sqft279 Stonewood Crossing Dr, Boiling Springs, SC 29316For Sale
 MLS ID #335977, Issaia Butler, Better Homes & Gardens Young &. SAR as distributed by MLS GRID
