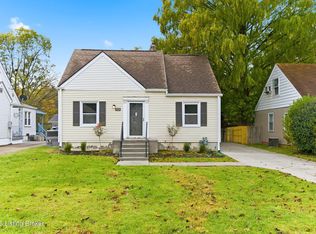
Updated 4-bedroom bi-level home that fulfills every item on your wishlist! With a thoughtfully designed layout, this residence offers the convenience of two bedrooms and a full bath on each floor, providing ample space and privacy for the entire family.
Upon entering the ground level, a cozy family room awaits, complete with a fireplace that sets a warm, inviting ambiance. This space also features a convenient laundry closet for added functionality. Sliding doors from the family room lead out to a patio, offering a seamless indoor-outdoor living experience.
The second floor is designed for both relaxation and entertainment, boasting a lovely living room that opens to the dining and kitchen areas. The kitchen is a highlight, with updated cabinetry and a layout that effortlessly opens to a deck overlooking the expansive backyard and the fenced in area for pets.
With plenty of off-street parking and the convenience of a 2-car garage, this home ensures ease and comfort for all your parking needs. Located in an area often recognized as St. Matthews, residents enjoy the advantage of an easy commute to nearby shopping centers, restaurants, schools, and major expressways.
This property is attractively priced, ready to be sold quickly, and is in pristine, move-in condition, presenting an incredible opportunity for those seeking a comfortable and updated family home in an ideal location. ** Sellers are replacing 3 windows in the back of the home with double pane glass. There will be a warranty with these windows.
Sold for $300,000
Tax assessed value
$300,000
612 Harris Pl, Louisville, KY 40222
4beds
1,800sqft
Single Family Residence
Built in 1982
7,405 Square Feet Lot
$338,200 Zestimate®
$167/sqft
$2,216 Estimated rent
Home value
$338,200
$321,000 - $355,000
$2,216/mo
Zestimate® history
Owner options
List your home for rent
$2,216/mo
Rent Zestimate®
Find your next renter with Zillow Rental Manager. Plus, with online applications, you can quickly screen prospective tenants – for free.
$2,216/mo
Rent Zestimate®
Refinance and save
$1,878/mo
Est. payment
Refinancing to a lower rate could help reduce your monthly payments and save thousands over the life of the loan.
$1,878/mo
Est. payment
Explore your selling options
Work with a Zillow partner agent
Leverage their expertise and Zillow's premium Showcase listings to get your home seen by more buyers.
Get startedList with your own agent
Get your home in front of millions of buyers by listing it on Zillow.
Learn how to do itSell it yourself
Take full control of how buyers see your home on Zillow by listing For Sale by Owner (FSBO).
List your homeWhat's special
Cozy family roomUpdated cabinetryExpansive backyardDouble pane glassSliding doorsMove-in condition
Zillow last checked:
Listing updated:
Listed by:
Annette Coxon 502-500-9395,
RE/MAX Properties East
Bought with:
Kenley L Mattingly, 220250
Semonin Realtors
Source: Metro Search Inc. LLC DBA Apex MLS,MLS#: 1648652
Facts & features
Interior
Bedrooms & bathrooms
- Bedrooms: 4
- Bathrooms: 2
- Full bathrooms: 2
Bedroom
- Level: First
- Area: 139.86
- Dimensions: 12.60 x 11.10
Bedroom
- Level: First
- Area: 93.15
- Dimensions: 8.10 x 11.50
Bedroom
- Level: Second
- Area: 81
- Dimensions: 8.10 x 10.00
Bedroom
- Level: Second
- Area: 139.86
- Dimensions: 12.60 x 11.10
Full bathroom
- Level: First
Full bathroom
- Level: Second
Dining area
- Level: Second
- Area: 105.3
- Dimensions: 9.00 x 11.70
Family room
- Level: First
- Area: 375.92
- Dimensions: 14.80 x 25.40
Kitchen
- Level: Second
Laundry
- Level: First
Living room
- Level: Second
- Area: 177.8
- Dimensions: 12.70 x 14.00
Heating
- Electric, Forced Air, Natural Gas
Cooling
- Central Air
Features
- Basement: None
- Number of fireplaces: 1
Interior area
- Total structure area: 1,800
- Total interior livable area: 1,800 sqft
- Finished area above ground: 1,800
- Finished area below ground: 0
Property
Parking
- Total spaces: 2
- Parking features: Off Street, Detached, Driveway
- Garage spaces: 2
- Has uncovered spaces: Yes
Features
- Levels: Bi-Level
- Stories: 2
- Patio & porch: Deck, Patio, Porch
- Fencing: Partial,Chain Link
Lot
- Size: 7,405 Square Feet
Details
- Parcel number: 034204230000
Construction
Type & style
- Home type: SingleFamily
- Property subtype: Single Family Residence
Materials
- Brick Veneer
- Foundation: Slab
- Roof: Shingle
Condition
- Year built: 1982
Utilities & green energy
- Sewer: Public Sewer
- Water: Public
- Utilities for property: Electricity Connected, Natural Gas Connected
Community & HOA
Community
- Subdivision: Warwick Village
HOA
- Has HOA: No
Location
- Region: Louisville
Financial & listing details
- Price per square foot: $167/sqft
- Tax assessed value: $300,000
- Annual tax amount: $3,345
- Date on market: 10/28/2023
- Electric utility on property: Yes
Price history
| Date | Event | Price |
|---|---|---|
| 12/11/2023 | Sold | $300,000$167/sqft |
Source:  Metro Search Inc. LLC DBA Apex MLS #1648652 Report a problem Metro Search Inc. LLC DBA Apex MLS #1648652 Report a problem | ||
| 12/4/2023 | Pending sale | $300,000$167/sqft |
Source: Metro Search Inc. LLC DBA Apex MLS #1648652 Report a problem | ||
| 11/10/2023 | Contingent | $300,000$167/sqft |
Source: Metro Search Inc. LLC DBA Apex MLS #1648652 Report a problem | ||
| 10/28/2023 | Listed for sale | $300,000+15.4%$167/sqft |
Source: Metro Search Inc. LLC DBA Apex MLS #1648652 Report a problem | ||
| 2/25/2022 | Sold | $259,900-3.7%$144/sqft |
Source: Metro Search Inc. LLC DBA Apex MLS #1603936 Report a problem | ||
| 1/20/2022 | Pending sale | $269,900$150/sqft |
Source: Metro Search Inc. LLC DBA Apex MLS #1603936 Report a problem | ||
| 1/18/2022 | Listed for sale | $269,900$150/sqft |
Source: Metro Search Inc. LLC DBA Apex MLS #1603936 Report a problem | ||
| 1/16/2022 | Contingent | $269,900$150/sqft |
Source: Metro Search Inc. LLC DBA Apex MLS #1603936 Report a problem | ||
| 1/15/2022 | Listed for sale | $269,900+26.8%$150/sqft |
Source: Metro Search Inc. LLC DBA Apex MLS #1603936 Report a problem | ||
| 9/14/2016 | Sold | $212,845+1.4%$118/sqft |
Source: Public Record Report a problem | ||
| 6/23/2016 | Pending sale | $209,900$117/sqft |
Source: Canfield Realty Group, LLC #1450514 Report a problem | ||
| 6/17/2016 | Listed for sale | $209,900+99.9%$117/sqft |
Source: Canfield Realty Group, LLC #1450514 Report a problem | ||
| 2/25/2010 | Sold | $105,000-13.9%$58/sqft |
Source: Public Record Report a problem | ||
| 3/19/2002 | Sold | $122,000$68/sqft |
Source: Public Record Report a problem | ||
Public tax history
| Year | Property taxes | Tax assessment |
|---|---|---|
| 2024 | $3,345 +12.1% | $300,000 +15.4% |
| 2023 | $2,984 +1.5% | $259,900 +1.9% |
| 2022 | $2,940 +10.9% | $255,170 +19.9% |
| 2021 | $2,650 +7.6% | $212,850 |
| 2020 | $2,463 | $212,850 |
| 2019 | $2,463 +3.3% | $212,850 |
| 2018 | $2,385 | $212,850 |
| 2017 | $2,385 +76.3% | $212,850 +57.4% |
| 2013 | $1,353 | $135,260 |
| 2011 | $1,353 | $135,260 |
| 2010 | $1,353 | $135,260 |
| 2009 | $1,353 | $135,260 +6.1% |
| 2007 | -- | $127,440 |
| 2006 | -- | $127,440 |
| 2005 | -- | $127,440 +4.5% |
| 2004 | -- | $122,000 |
Find assessor info on the county website
Neighborhood: Saint Matthews
Nearby homes
- $268,8003 bd1 ba1.1k sqft610 Harris Pl, Louisville, KY 40222Off Market

- $236,5003 bd1 ba1.2k sqft608 Harris Pl, Louisville, KY 40222Sold

- $311,2003 bd2 ba1.6k sqft616 Harris Pl, Louisville, KY 40222Off Market
- $254,0003 bd1 ba1.1k sqft606 Harris Pl, Louisville, KY 40222Sold
- $297,800-- bd2 ba1.8k sqft618 Harris Pl, Louisville, KY 40222Off Market
- $329,6003 bd2 ba1.4k sqft613 Harris Pl, Louisville, KY 40222Off Market
- $280,800-- bd2 ba1.1k sqft611 Harris Pl, Louisville, KY 40222Off Market
- $253,100-- bd1 ba1.5k sqft604 Harris Pl, Louisville, KY 40222Off Market
Nearby schools
GreatSchools rating
- 6/10Lowe Elementary SchoolGrades: K-5Distance: 1.8 mi
- 4/10Westport Middle SchoolGrades: 6-8Distance: 1.7 mi
- 1/10Waggener High SchoolGrades: 9-12Distance: 1.3 mi


Get pre-qualified for a loan
At Zillow Home Loans, we can pre-qualify you in as little as 5 minutes with no impact to your credit score.An equal housing lender. NMLS #10287.
Sell for more on Zillow
Get a Zillow Showcase℠ listing at no additional cost and you could sell for .
$338,200
2% more
+$6,764
With Zillow Showcase(estimated)
$344,964
Nearby cities
Nearby neighborhoods
Nearby zip codes
Other Louisville Topics
