Brick Front Ranch in Great Location, convenient to Schools, Shopping, and Major Travel Corridors. Covered Front Porch. Hardwoods in the Living Room, Kitchen, and Dining Area. Kitchen features Granite Countertops, Stainless Steel Appliances, Tile Backsplash, and the Refrigerator Conveys. Dining Area off Kitchen with Pantry. Large Family Room off the Kitchen could be used as a 4th Bedroom. Laundry Room with Washer and Dryer included off the Family Room. Hardwoods down the hall lead you to the Full Bath w/ Tub/Shower Combination with Tile Surround. Primary Bedroom has a Private Bath with Walk-in Tile Shower & Pedestal Sink. All bedrooms and Family Room have new carpet and pad. Large Composite Deck overlooks the Landscaped Fenced Backyard with Large Storage Shed Power & Window AC Unit.
Sold for $395,000
$395,000
612 Harvest Ln, Raleigh, NC 27606
3beds
1,436sqft
Single Family Residence
Built in 1973
0.32 Acres Lot
$387,400 Zestimate®
$275/sqft
$1,872 Estimated rent
Home value
$387,400
$368,000 - $411,000
$1,872/mo
Zestimate® history
Owner options
List your home for rent
$1,872/mo
Rent Zestimate®
Find your next renter with Zillow Rental Manager. Plus, with online applications, you can quickly screen prospective tenants – for free.
$1,872/mo
Rent Zestimate®
Refinance and save
$2,457/mo
Est. payment
Refinancing to a lower rate could help reduce your monthly payments and save thousands over the life of the loan.
$2,457/mo
Est. payment
Explore your selling options
Work with a Zillow partner agent
Leverage their expertise and Zillow's premium Showcase listings to get your home seen by more buyers.
Get startedList with your own agent
Get your home in front of millions of buyers by listing it on Zillow.
Learn how to do itSell it yourself
Take full control of how buyers see your home on Zillow by listing For Sale by Owner (FSBO).
List your homeWhat's special
Covered front porchLarge composite deckLandscaped fenced backyardGranite countertopsTile backsplashStainless steel appliances
Zillow last checked:
Listing updated:
Listed by:
Chad Doggett 919-796-4300,
Long & Foster Real Estate INC/Raleigh
Bought with:
Megan Beekman, 316447
Real Broker, LLC
Source: Doorify MLS,MLS#: 10095087
Facts & features
Interior
Bedrooms & bathrooms
- Bedrooms: 3
- Bathrooms: 2
- Full bathrooms: 2
- Main level bathrooms: 3
Primary bedroom
- Level: Main
- Area: 161 Square Feet
- Dimensions: 14 x 11.5
Bedroom 2
- Level: Main
- Area: 154 Square Feet
- Dimensions: 14 x 11
Bedroom 3
- Level: Main
- Area: 110.25 Square Feet
- Dimensions: 10.5 x 10.5
Dining room
- Level: Main
- Area: 93.75 Square Feet
- Dimensions: 12.5 x 7.5
Family room
- Level: Main
- Area: 308 Square Feet
- Dimensions: 22 x 14
Kitchen
- Level: Main
- Area: 92 Square Feet
- Dimensions: 11.5 x 8
Living room
- Level: Main
- Area: 217 Square Feet
- Dimensions: 15.5 x 14
Other
- Description: Storage
- Level: Lower
- Area: 70 Square Feet
- Dimensions: 14 x 5
Heating
- Forced Air, Natural Gas
Cooling
- Central Air
Appliances
- Included: Dryer, Dishwasher, Electric Range, Electric Water Heater, Microwave, Plumbed For Ice Maker, Refrigerator, Stainless Steel Appliance(s), Washer
- Laundry: Electric Dryer Hookup, Laundry Room, Main Level
Features
- Ceiling Fan(s), Granite Counters, Pantry, Primary Downstairs, Storage, Kitchen/Dining Room Combination, Bathtub/Shower Combination, Walk-In Shower
- Flooring: Carpet, Hardwood, Tile, Vinyl
- Basement: Crawl Space
Interior area
- Total structure area: 1,436
- Total interior livable area: 1,436 sqft
- Finished area above ground: 1,436
- Finished area below ground: 0
Property
Parking
- Total spaces: 3
- Parking features: Concrete, Driveway, Gravel
- Uncovered spaces: 3
Features
- Levels: One
- Stories: 1
- Exterior features: Storage, Fenced Yard
- Fencing: Back Yard
Lot
- Size: 0.32 Acres
- Dimensions: 174 x 80 x 183 x 80
- Features: Back Yard, Gentle Sloping
Details
- Additional structures: Storage
- Parcel number: 0773768914
- Zoning: R-4
- Special conditions: Standard
Construction
Type & style
- Home type: SingleFamily
- Architectural style: Ranch,Traditional
- Property subtype: Single Family Residence
Materials
- Brick Veneer, Vinyl Siding
- Foundation: Block, Brick/Mortar
- Roof: Shingle
Condition
- New construction: No
- Year built: 1973
Utilities & green energy
- Sewer: Public Sewer
- Water: Public
- Utilities for property: Cable Available, Electricity Connected, Natural Gas Connected, Phone Available, Sewer Connected, Water Connected
Community & HOA
Community
- Subdivision: Old Farm
HOA
- Has HOA: No
Location
- Region: Raleigh
Financial & listing details
- Price per square foot: $275/sqft
- Tax assessed value: $342,605
- Annual tax amount: $2,995
- Date on market: 5/8/2025
- Listing agreement: Exclusive Right To Sell
- Listing terms: Cash,Conventional,FHA
- Road surface type: Asphalt
Price history
| Date | Event | Price |
|---|---|---|
| 6/23/2025 | Sold | $395,000-1.2%$275/sqft |
Source:  Doorify MLS #10095087 Report a problem Doorify MLS #10095087 Report a problem | ||
| 5/22/2025 | Pending sale | $399,900$278/sqft |
Source: Doorify MLS #10095087 Report a problem | ||
| 5/8/2025 | Listed for sale | $399,900$278/sqft |
Source: Doorify MLS #10095087 Report a problem | ||
Public tax history
| Year | Property taxes | Tax assessment |
|---|---|---|
| 2025 | $3,008 +0.4% | $342,605 |
| 2024 | $2,996 +24% | $342,605 +55.8% |
| 2023 | $2,416 +7.6% | $219,837 |
| 2022 | $2,246 +4% | $219,837 |
| 2021 | $2,159 | $219,837 |
| 2020 | -- | $219,837 +27.5% |
| 2019 | -- | $172,442 |
| 2018 | -- | $172,442 |
| 2017 | -- | $172,442 |
| 2016 | -- | $172,442 +6.6% |
| 2015 | -- | $161,812 |
| 2014 | -- | $161,812 |
| 2013 | -- | $161,812 |
| 2012 | -- | $161,812 |
| 2011 | -- | $161,812 |
| 2010 | -- | $161,812 |
| 2009 | -- | $161,812 |
| 2008 | -- | -- |
| 2007 | -- | -- |
| 2006 | -- | -- |
| 2005 | -- | -- |
| 2004 | -- | -- |
| 2003 | -- | -- |
| 2002 | -- | -- |
| 2001 | -- | -- |
Find assessor info on the county website
Neighborhood: West Raleigh
Nearby homes
- $342,600-- bd2 ba1.2k sqft616 Harvest Ln, Raleigh, NC 27606Off Market
- $395,0003 bd2 ba1.4k sqft608 Harvest Ln, Raleigh, NC 27606Sold
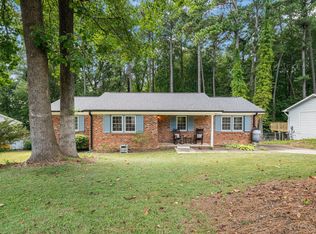
- $443,8004 bd3 ba1.8k sqft604 Harvest Ln, Raleigh, NC 27606Off Market
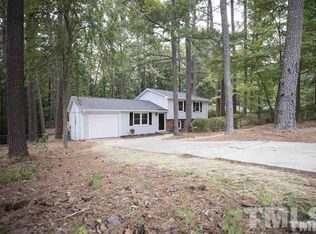
- $228,400-- bd1 ba1.1k sqft609 Dylan Ct, Raleigh, NC 27606Off Market
- $219,6003 bd2 ba1.1k sqft607 Dylan Ct, Raleigh, NC 27606Off Market
- $380,0003 bd2 ba1.4k sqft620 Harvest Ln, Raleigh, NC 27606Sold
- $223,5003 bd1 ba1.1k sqft605 Dylan Ct, Raleigh, NC 27606Off Market
- $353,500-- bd1 ba1.4k sqft5809 Phaeton Cir, Raleigh, NC 27606Off Market
Nearby schools
GreatSchools rating
- 7/10Reedy Creek ElementaryGrades: K-5Distance: 3.1 mi
- 8/10Reedy Creek MiddleGrades: 6-8Distance: 3.2 mi
- 8/10Athens Drive HighGrades: 9-12Distance: 1.6 mi
Schools provided by the listing agent
- Elementary: Wake - Reedy Creek Elementary
- Middle: Wake - Reedy Creek Middle
- High: Wake - Athens Drive High
Source: Doorify MLS. This data may not be complete. We recommend contacting the local school district to confirm school assignments for this home.
Get a cash offer in 3 minutes
Find out how much your home could sell for in as little as 3 minutes with a no-obligation cash offer.
Estimated market value
$387,400
Get a cash offer in 3 minutes
Find out how much your home could sell for in as little as 3 minutes with a no-obligation cash offer.
Estimated market value
$387,400
- North Carolina
- Wake County
- Raleigh
- 27606
- West Raleigh
- 612 Harvest Ln
