Skip main navigation
Closed
  • $323,300

    612 Havens Dr, Hudson, IL 61748

    4beds
    2,560sqft
    Single Family Residence
    Built in 1994
    0.31 Acres Lot
    $323,300 Zestimate®
    $126/sqft
    $2,421 Estimated rent

    Home value

    $323,300

    $307,000 - $339,000

    $2,421/mo

    Zestimate® history
    Loading
    Loading...

    Owner options

    List your home for rent

    $2,421/mo

    Rent Zestimate®

    Find your next renter with Zillow Rental Manager. Plus, with online applications, you can quickly screen prospective tenants – for free.

    Learn more

    $2,421/mo

    Rent Zestimate®

    Refinance and save

    $2,342/mo

    Est. payment

    Refinancing to a lower rate could help reduce your monthly payments and save thousands over the life of the loan.

    See today's rates

    $2,342/mo

    Est. payment

    Explore your selling options

    Work with a Zillow partner agent

    Leverage their expertise and Zillow's premium Showcase listings to get your home seen by more buyers.

    Get started

    List with your own agent

    Get your home in front of millions of buyers by listing it on Zillow.

    Learn how to do it

    Sell it yourself

    Take full control of how buyers see your home on Zillow by listing For Sale by Owner (FSBO).

    List your home

    What's special

    Stylish half bathProfessionally landscapedWalk-in closetLaundry roomStorage roomMature treesLarge l-shaped living space

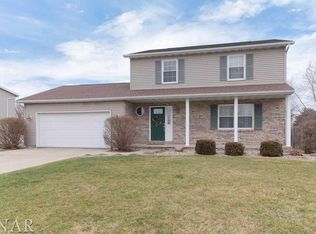
    Rare Find! Professionally Updated, Move-in Ready 4 Bed, 2.5 Bath Home in Hudson! The main floor offers a spacious living room with an updated fireplace mantle leading into the kitchen with professionally painted cabinets, plus an island for additional counter space or use as an eat-in area; 1st floor also includes a separate dining room, stylish half bath, and laundry room, including sink and pantry space! The second floor is equipped with a HUGE primary suite, featuring cathedral ceiling, walk-in closet, and en-suite! 2nd floor also includes two additional bedrooms and full bath. The basement boasts a large L-shaped living space, creating two entertainment spaces, a storage room with shelves, and 4th bedroom. Enjoy this professionally landscaped, backyard oasis with mature trees, a double deck leading towards the swimming pool, a shed, and a koi pond, all fully fenced in! Or relax in the front yard on the extended front porch with a 4-seasons flower bed and additional parking pad; also includes fruit-bearing cherry and apple trees. Additional updates include roof '22, 1/2 bath fixtures and mirror, living room ceiling fan, cordless blinds '23, 1st and 2nd fl professionally painted, and professionally cleaned home, including carpets, throughout (June '23), AC & FURNACE '14, WATER HEATER '11. A Must See!

    This property is off market, which means it's not currently listed for sale or rent on Zillow. This may be different from what's available on other websites or public sources.

    Zillow last checked:

    Listing updated:

    Listed by:

    Leah Bond 309-310-5417,

    Coldwell Banker Real Estate Group

    Bought with:

    Kirsten Evans

    Coldwell Banker Real Estate Group

    Source: MRED as distributed by MLS GRID,MLS#: 11771755MLS Logo

    Facts & features

    Interior

    Bedrooms & bathrooms
    • Bedrooms: 4
    • Bathrooms: 3
    • Full bathrooms: 2
    • 1/2 bathrooms: 1
    Rooms
    • Room types: Other Room
    Primary bedroom
    • Features: Flooring (Carpet), Bathroom (Full)
    • Level: Second
    • Area: 266 Square Feet
    • Dimensions: 19X14
    Bedroom 2
    • Features: Flooring (Carpet)
    • Level: Second
    • Area: 110 Square Feet
    • Dimensions: 11X10
    Bedroom 3
    • Features: Flooring (Carpet)
    • Level: Second
    • Area: 156 Square Feet
    • Dimensions: 13X12
    Bedroom 4
    • Features: Flooring (Ceramic Tile)
    • Level: Basement
    • Area: 100 Square Feet
    • Dimensions: 10X10
    Dining room
    • Features: Flooring (Wood Laminate)
    • Level: Main
    • Area: 144 Square Feet
    • Dimensions: 12X12
    Family room
    • Features: Flooring (Ceramic Tile)
    • Level: Basement
    • Area: 264 Square Feet
    • Dimensions: 11X24
    Kitchen
    • Features: Kitchen (Island, Updated Kitchen), Flooring (Ceramic Tile)
    • Level: Main
    • Area: 210 Square Feet
    • Dimensions: 14X15
    Laundry
    • Features: Flooring (Ceramic Tile)
    • Level: Main
    • Area: 80 Square Feet
    • Dimensions: 10X8
    Living room
    • Features: Flooring (Carpet)
    • Level: Main
    • Area: 247 Square Feet
    • Dimensions: 13X19
    Other
    • Features: Flooring (Ceramic Tile)
    • Level: Basement
    • Area: 143 Square Feet
    • Dimensions: 11X13
    Heating
    • Natural Gas
    Cooling
    • Central Air
    Appliances
    • Included: Range, Microwave, Dishwasher, Refrigerator, Washer, Dryer
    • Laundry: Main Level, Electric Dryer Hookup
    Features
    • Cathedral Ceiling(s), Walk-In Closet(s), Pantry
    • Flooring: Laminate
    • Basement: Finished,Full
    • Number of fireplaces: 1
    • Fireplace features: Gas Log, Living Room
    Interior area
    • Total structure area: 2,560
    • Total interior livable area: 2,560 sqft
    • Finished area below ground: 706

    Property

    Parking
    • Total spaces: 2
    • Parking features: Garage Door Opener, On Site, Garage Owned, Attached, Garage
    • Attached garage spaces: 2
    • Has uncovered spaces: Yes
    Accessibility
    • Accessibility features: No Disability Access
    Features
    • Stories: 2
    • Patio & porch: Deck
    • Pool features: Above Ground
    • Fencing: Fenced
    • Waterfront features: Pond
    Lot
    • Size: 0.31 Acres
    • Dimensions: 90X150
    • Features: Landscaped, Mature Trees
    Details
    • Additional structures: Shed(s)
    • Parcel number: 0722151005
    • Special conditions: None
    • Other equipment: Backup Sump Pump;, Radon Mitigation System, Generator

    Construction

    Type & style
    • Home type: SingleFamily
    • Architectural style: Traditional
    • Property subtype: Single Family Residence
    Materials
    • Vinyl Siding
    Condition
    • New construction: No
    • Year built: 1994

    Utilities & green energy

    • Sewer: Septic Tank
    • Water: Public

    Community & HOA

    Community
    • Security: Closed Circuit Camera(s)
    • Subdivision: Not Applicable
    HOA
    • Services included: None
    Location
    • Region: Hudson

    Financial & listing details

    • Price per square foot: $126/sqft
    • Tax assessed value: $257,472
    • Annual tax amount: $4,934
    • Date on market: 6/22/2023
    • Listing terms: Conventional
    • Ownership: Fee Simple

    Price history

    DateEventPrice
    8/25/2023Listing removed--
    Source: Coldwell Banker Real Estate Group Report a problem
    8/1/2023Pending sale$250,000-7.4%$98/sqft
    Source: Coldwell Banker Real Estate Group #11771755 Report a problem
    7/25/2023Sold$270,000+8%$105/sqft
    Source: MRED as distributed by MLS GRID #11771755 Report a problem
    6/26/2023Pending sale$250,000$98/sqft
    Source: Coldwell Banker Real Estate Group #11771755 Report a problem
    6/25/2023Contingent$250,000$98/sqft
    Source: MRED as distributed by MLS GRID #11771755 Report a problem
    6/22/2023Listed for sale$250,000+31.6%$98/sqft
    Source: MRED as distributed by MLS GRID #11771755 Report a problem
    3/24/2021Listing removed--
    Source: Owner Report a problem
    7/31/2017Sold$189,900$74/sqft
    Source: Agent Provided Report a problem
    6/29/2017Pending sale$189,900$74/sqft
    Source: Owner Report a problem
    4/26/2017Listed for sale$189,900+8.5%$74/sqft
    Source: Owner Report a problem
    8/31/2011Listing removed$175,000$68/sqft
    Source: Butzirus.com Report a problem
    7/29/2011Listed for sale$175,000+8%$68/sqft
    Source: Butzirus.com Report a problem
    6/7/2011Sold$162,000-7.4%$63/sqft
    Source: Public Record Report a problem
    11/14/2010Listing removed$175,000$68/sqft
    Source: Coldwell Banker Heart of America Realtors #2103036 Report a problem
    11/9/2010Listed for sale$175,000$68/sqft
    Source: Coldwell Banker Heart of America Realtors #2103036 Report a problem

    Public tax history

    YearProperty taxesTax assessment
    2024$6,415 +22.8%$85,824 +24.7%
    2023$5,225 +3%$68,797 +5.6%
    2022$5,075 +2.8%$65,161 +3.9%
    2021$4,935 $62,715 +2%
    2020-- $61,510 +2.7%
    2019-- $59,910 +1.3%
    2018-- $59,158 +0.5%
    2017$4,531 +5.1%$58,857 -0.7%
    2016$4,311 +2.4%$59,248 +1.8%
    2015$4,208 $58,211 +4.7%
    2014$4,208 +8.8%$55,619 +1.9%
    2013$3,867 +2.4%$54,593
    2012$3,776 $54,593 -1.5%
    2011$3,776 -6.1%$55,437 -5.6%
    2010$4,023 +3.5%$58,754 +0.8%
    2009$3,889 +8.2%$58,311 +3.9%
    2008$3,595 -0.2%$56,139
    2007$3,603 $56,139
    2006-- $56,139 +6%
    2005-- $52,967
    Find assessor info on the county website

    Neighborhood: 61748

    Nearby schools

    GreatSchools rating
    Schools provided by the listing agent
    • Elementary: Hudson Elementary
    • Middle: Chiddix Jr High
    • High: Normal Community West High Schoo
    • District: 5

    Source: MRED as distributed by MLS GRID. This data may not be complete. We recommend contacting the local school district to confirm school assignments for this home.

    Get pre-qualified for a loan
    At Zillow Home Loans, we can pre-qualify you in as little as 5 minutes with no impact to your credit score.

    An equal housing lender. NMLS #10287.

    Sell for more on Zillow
    Get a Zillow Showcase℠ listing at no additional cost and you could sell for .
    $323,300
    2% more
    +$6,466
    With Zillow Showcase(estimated)
    $329,766