Interior freshly paintedBuilt-in cabinetryLarge walk-in closetIsland with extra seatingHigh ceilingsWalk-in pantryCrown molding
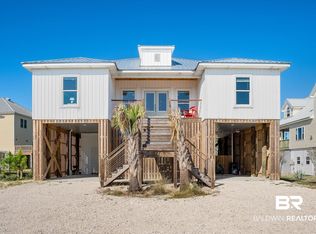
Enjoy Dauphin Island’s spectacular sunsets in this spacious CUSTOM BUILT, ONE OWNER, COASTAL RETREAT. 6 BR and 4.5 ba. Beautifully designed with quality ELEVATOR for easy access to all 3 levels. This beautiful home Offers all amenities on one level. Interior FRESHLY PAINTED. Hardwood and tile flooring. HIGH CEILINGS,CROWN MOLDING AND BUILT-IN CABINETRY. MAIN LEVEL boasts sunlight filled OPEN FLOOR PLAN featuring a welcoming family rm with fireplace and a dining area large enough for extended family. DESIGNER KITCHEN with all essentials and more for the gourmet cook,including 2 dishwashers,2 warming drawers & under-counter microwave.Granite countertops, island with extra seating and walk-in pantry.WET BAR complete with wine fridge, beverage fridge and under-counter ice-maker. Laundry with utility sink. Separate STUDY, imagine WORKING-FROM-HOME at the beach! Back deck area for outdoor grill and summer bar-b-que. Luxurious and generous MAIN LEVEL PRIMARY SUITE with access to front porch. SPA-LIKE BATH with jetted tub, walk-in tiled shower, double vanity and private water closet. Large walk-in closet. Designed for MULTI-GENERATIONAL LIVING, 3rd LEVEL boasts a 2nd FAMILY ROOM with wet bar, refrigerator and access to covered porch. 4 BR's (2 have BUILT-IN BUNKS) with 2 Jack-and-Jill baths serving each pair of BR's Also, a computer nook and an extra room that can be used as a study or craft room. 1st LEVEL has large interior STORAGE/UTILITY area with easy outdoor access, great place for additional freezer, refrigerator, bikes, and water toys.This floor also offers PRIVATE BR and BATH with large walk-in tiled shower and large walk-in closet. A secluded spot for the family member who wants peace and quiet or for live-in help. Located in an established GATED COMMUNITY with pool,tennis/pickleball courtand deeded beach access. Just steps from white sandy beaches of the Gulf of America, nature trails and Bird Sanctuary – COASTAL LIVING AT ITS FINEST. Buyer to verify all Buyer
181 days
|
215
|
10
|
Zillow last checked:
Listing updated:
Listed by:
Nichole Paulk251-605-2357,
Blue Heron Realty
Source: GCMLS,MLS#: 7706286
Loading...
Facts & features
Interior
Bedrooms & bathrooms
Bedrooms: 6
Bathrooms: 5
Full bathrooms: 4
1/2 bathrooms: 1
Heating
Central
Cooling
Central Air
Appliances
Included: Disposal, Dishwasher, Electric Oven, Electric Range, Microwave, Refrigerator, Range Hood
Laundry: In Kitchen, Laundry Room
Features
Bookcases, Central Vacuum, Double Vanity, Elevator, High Ceilings 10 ft Main, High Ceilings 9 ft Upper, Walk-In Closet(s), Wet Bar
Flooring: Ceramic Tile, Hardwood
Basement: None
Has fireplace: Yes
Fireplace features: Electric, Family Room
Interior area
Total structure area: 4,464
Total interior livable area: 4,464 sqft
Property
Parking
Total spaces: 6
Parking features: Attached, Carport, Covered, Drive Under Main Level, Paved, Storage
Carport spaces: 6
Accessibility
Accessibility features: Accessible Elevator Installed
Features
Levels: Three Or More
Patio & porch: Deck, Front Porch, Rear Porch
Exterior features: Storage, Tennis Court(s)
Pool features: None
Spa features: None
Fencing: None
Has view: Yes
View description: Water, Other
Has water view: Yes
Water view: Water
Waterfront features: None
Lot
Size: 0.26 Acres
Dimensions: 96 x 125 x 91 x 121
Features: Back Yard
Details
Parcel number: 5201000026052030
Construction
Type & style
Home type: SingleFamily
Architectural style: Beach House
Property subtype: Single Family Residence, Residential
Materials
Cement Siding
Foundation: Pillar/Post/Pier, Slab
Roof: Metal
Condition
Year built: 2006
Utilities & green energy
Electric: None
Sewer: Septic Tank
Water: Public
Utilities for property: Sewer Available, Water Available, Electricity Available
Green energy
Energy efficient items: None
Community & HOA
Community
Features: Gated, Near Trails/Greenway, Pool, Tennis Court(s)
Explore the cost of this home by adjusting the details. Changes won't be saved.
Principal & interest
$1,547
Mortgage insurance
$0
Property taxes
$170
Home insurance
$105
HOA fees
$0
Utilities
Not included
All calculations are estimates and provided by Zillow, Inc. for informational purposes only. Actual amounts may vary.
HOA fees may include property taxes on listings classified as Co-Ops. Contact the listing agent and/or owner for fee details.
Mortgage interest rates are dependent on a number of factors, including credit score, down payment, and repayment length. Interest rate data provided by Zillow Group Marketplace, Inc. as of 1/1/1970 from various mortgage lenders with which we have lead or other similar arrangements; the Estimated Payment is an average of those rates.
See how much you could borrow to make a competitive offer.