Skip main navigation
Off market
  • $338,500

    612 Hidden Pond Ct, Columbia, SC 29212

    3beds
    1,773sqft
    SingleFamily
    Built in 2021
    -- sqft lot
    $338,500 Zestimate®
    $191/sqft
    $2,122 Estimated rent

    Home value

    $338,500

    $322,000 - $355,000

    $2,122/mo

    Zestimate® history
    Loading
    Loading...

    Owner options

    List your home for rent

    $2,122/mo

    Rent Zestimate®

    Find your next renter with Zillow Rental Manager. Plus, with online applications, you can quickly screen prospective tenants – for free.

    Learn more

    $2,122/mo

    Rent Zestimate®

    Refinance and save

    $2,056/mo

    Est. payment

    Refinancing to a lower rate could help reduce your monthly payments and save thousands over the life of the loan.

    See today's rates

    $2,056/mo

    Est. payment

    Explore your selling options

    Work with a Zillow partner agent

    Leverage their expertise and Zillow's premium Showcase listings to get your home seen by more buyers.

    Get started

    List with your own agent

    Get your home in front of millions of buyers by listing it on Zillow.

    Learn how to do it

    Sell it yourself

    Take full control of how buyers see your home on Zillow by listing For Sale by Owner (FSBO).

    List your home

    What's special

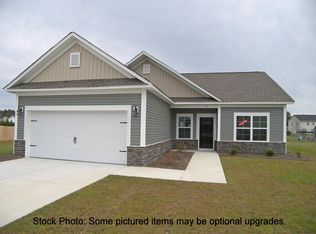
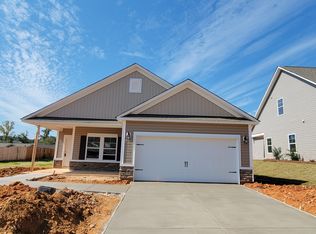
    New Construction by Great Southern Homes! Floor plan: Wisteria E. Lot 79. Stunning ONE LEVEL home with double garage and soaring cathedral ceilings and large covered back porch! This new and soon to be very popular open-concept floor plan starts with the Foyer opening seamlessly into the Dining Room. The Greatroom features a gas log fireplace with wood mantel flanked with custom built-ins cabinets and bookcases, a cathedral. You'll adore the large Kitchen with long raised breakfast bar, granite counters, tiled backsplash, upgraded Ivory painted, Shaker style maple cabinets, stainless smooth cooktop, dishwasher, microwave & big walk-in pantry. Kitchen Island also included. Luxury vinyl plank flooring enhances the Kitchen, Foyer, Dining Room, Great Room, Laundry and Baths. Three large Bedrooms/Two full baths. Owner's Bedroom Suite offers a private view of the common area and a garden tub, dual vanity, separate water closet, separate tiled shower & huge walk-in. The second and third bedrooms share the hall bath. Landscaped with sod and shrubs. Front, sides, and back automatic sprinkler system. Loaded with great features too! Home Automation Features included! Kitchen speakers with bluetooth Music Port! Residential Energy GUARANTEE option available! GreenSmart energy efficient features abound: high SEER HVAC, radiant barrier attic sheathing, HERS testing, gas tankless water heater and much more.

    This property is off market, which means it's not currently listed for sale or rent on Zillow. This may be different from what's available on other websites or public sources.
    Facts & features

    Interior

    Bedrooms & bathrooms
    • Bedrooms: 3
    • Bathrooms: 2
    • Full bathrooms: 2
    • Main level bathrooms: 2
    Heating
    • Forced air, Gas
    Cooling
    • Central
    Appliances
    • Included: Dishwasher, Garbage disposal, Microwave
    • Laundry: Mud Room, Electric, Heated Space
    Features
    • Ceiling Fan(s), High Ceilings, Built-Ins, Cathedral Ceiling(s), Bookcases, Ceiling Fan, Bookcase
    • Attic: Pull Down Stairs
    • Has fireplace: Yes
    • Fireplace features: Gas Log-Natural
    Interior area
    • Total interior livable area: 1,773 sqft

    Property

    Parking
    • Total spaces: 2
    • Parking features: Garage - Attached
    Features
    • Patio & porch: Screened Porch, Front Porch
    • Exterior features: Vinyl, Brick
    Lot
    • Features: Sprinkler

    Construction

    Type & style
    • Home type: SingleFamily
    • Architectural style: Traditional
    Condition
    • New Construction
    • Year built: 2021

    Utilities & green energy

    • Sewer: Public Sewer
    • Water: Public
    • Utilities for property: Cable Connected
    Green energy
    • Construction elements: CHiP Home Program,Energy Star,NAHB Green Guidelines

    Community & neighborhood

    Security
    • Security features: Smoke Detector(s)
    Location
    • Region: Columbia

    HOA & financial

    HOA
    • Has HOA: Yes
    • HOA fee: $54 monthly
    • Services included: Road Maintenance, Common Area Maintenance, Sidewalk Maintenance

    Other

    Other facts
    • Sewer: Public Sewer
    • WaterSource: Public
    • RoadSurfaceType: Paved
    • NewConstructionYN: true
    • Appliances: Dishwasher, Disposal, Tankless Water Heater, Microwave Above Stove
    • FireplaceYN: true
    • InteriorFeatures: Ceiling Fan(s), High Ceilings, Built-Ins, Cathedral Ceiling(s), Bookcases, Ceiling Fan, Bookcase
    • GarageYN: true
    • AttachedGarageYN: true
    • HeatingYN: true
    • CoolingYN: true
    • FireplacesTotal: 1
    • PropertyCondition: New Construction
    • CurrentFinancing: Conventional, Cash, FHA-VA
    • ArchitecturalStyle: Traditional
    • HomeWarrantyYN: True
    • Utilities: Cable Connected
    • MainLevelBathrooms: 2
    • Cooling: Central Air
    • AssociationFeeIncludes: Road Maintenance, Common Area Maintenance, Sidewalk Maintenance
    • LaundryFeatures: Mud Room, Electric, Heated Space
    • ConstructionMaterials: Vinyl, Brick-Partial-AbvFound
    • PatioAndPorchFeatures: Screened Porch, Front Porch
    • Heating: Central, Fireplace(s), Gas 1st Lvl
    • SecurityFeatures: Smoke Detector(s)
    • ParkingFeatures: Garage Door Opener, Garage Attached, Main
    • Attic: Pull Down Stairs
    • RoomKitchenFeatures: Granite Counters, Pantry, Recessed Lighting, Eat-in Kitchen, Backsplash-Tiled, Cabinets-Painted
    • RoomMasterBedroomFeatures: Ceiling Fan(s), Walk-In Closet(s), Cathedral Ceiling(s), High Ceilings, Double Vanity, Bath-Private, Separate Shower, Separate Water Closet
    • RoadResponsibility: Private Maintained Road
    • RoomBedroom2Level: Main
    • RoomBedroom3Level: Main
    • RoomDiningRoomLevel: Main
    • RoomKitchenLevel: Main
    • RoomMasterBedroomLevel: Main
    • RoomDiningRoomFeatures: Area
    • RoomBedroom2Features: Bath-Shared, Tub-Shower, Closet-Private
    • RoomBedroom3Features: Bath-Shared, Closet-Private, Tub-Shower
    • LotFeatures: Sprinkler
    • FireplaceFeatures: Gas Log-Natural
    • MlsStatus: Active
    • GreenSustainability: CHiP Home Program,Energy Star,NAHB Green Guidelines
    • Road surface type: Paved

    Price history

    DateEventPrice
    4/30/2021Sold$245,879$139/sqft
    Source: Agent Provided Report a problem
    1/14/2021Listing removed--
    Source: Consolidated MLS Report a problem
    1/11/2021Listed for sale$245,879$139/sqft
    Source: Coldwell Banker Realty #508941 Report a problem

    Public tax history

    Tax history is unavailable.

    Neighborhood: 29212

    Nearby schools

    GreatSchools rating
    Schools provided by the listing agent
    • Elementary: Irmo
    • Middle: Irmo
    • High: Irmo
    • District: Lexington/Richland Five

    Source: The MLS. This data may not be complete. We recommend contacting the local school district to confirm school assignments for this home.

    Get a cash offer in 3 minutes
    Find out how much your home could sell for in as little as 3 minutes with a no-obligation cash offer.
    Estimated market value
    $338,500
    Get a cash offer in 3 minutes
    Find out how much your home could sell for in as little as 3 minutes with a no-obligation cash offer.
    Estimated market value
    $338,500