WELCOME HOME! Step inside this timeless charm and comfort with this beautiful home located on desirable Highland Avenue across from the Anniston Country Club. Offering 3 bedrooms, 2 bathrooms, over 2,000 square feet of living space, vaulted ceilings in the great room, spacious living areas filled with natural light, original architectural details, and hardwood floors that add warmth and personality to the floorplan. The kitchen features great quality cabinets, granite countertops, and a serving pantry with room for a breakfast nook table. Outside you will enjoy a private fenced yard with a brick paver courtyard ideal for relaxing or entertaining guests. Plus, a detached garage for everyday parking or a workshop for a hobby. You'll love being close to parks, shopping, dining, and enjoying the charm of a walkable community. Call today for your private showing.
Sold for $175,000
Zestimate®
$175,000
612 Highland Ave, Anniston, AL 36207
3beds
2,096sqft
Single Family Residence
Built in 1920
9,583 Square Feet Lot
$175,000 Zestimate®
$83/sqft
$1,328 Estimated rent
Home value
$175,000
$130,000 - $238,000
$1,328/mo
Zestimate® history
Owner options
List your home for rent
$1,328/mo
Rent Zestimate®
Find your next renter with Zillow Rental Manager. Plus, with online applications, you can quickly screen prospective tenants – for free.
$1,328/mo
Rent Zestimate®
Refinance and save
$1,089/mo
Est. payment
Refinancing to a lower rate could help reduce your monthly payments and save thousands over the life of the loan.
$1,089/mo
Est. payment
Explore your selling options
Work with a Zillow partner agent
Leverage their expertise and Zillow's premium Showcase listings to get your home seen by more buyers.
Get startedList with your own agent
Get your home in front of millions of buyers by listing it on Zillow.
Learn how to do itSell it yourself
Take full control of how buyers see your home on Zillow by listing For Sale by Owner (FSBO).
List your homeWhat's special
Detached garagePrivate fenced yardOriginal architectural detailsDesirable highland avenueServing pantryHardwood floorsGranite countertops
Zillow last checked:
Listing updated:
Listed by:
Hunter Cain 256-473-7414,
ERA King Real Estate
Bought with:
Hunter Cain
ERA King Real Estate
Source: GALMLS,MLS#: 21436162
Facts & features
Interior
Bedrooms & bathrooms
- Bedrooms: 3
- Bathrooms: 2
- Full bathrooms: 2
Rooms
- Room types: Bedroom, Den/Family (ROOM), Dining Room, Bathroom, Kitchen
Bedroom 1
- Level: First
Bedroom 2
- Level: First
Bedroom 3
- Level: First
Bathroom 1
- Level: First
Dining room
- Level: First
Family room
- Level: First
Kitchen
- Features: Stone Counters, Eat-in Kitchen, Pantry
- Level: First
Living room
- Level: First
Basement
- Area: 0
Heating
- Central, Natural Gas
Cooling
- Central Air, Ceiling Fan(s)
Appliances
- Included: Electric Cooktop, Dishwasher, Microwave, Electric Oven, Refrigerator, Stove-Electric, Gas Water Heater
- Laundry: Electric Dryer Hookup, Washer Hookup, Main Level, Laundry Closet, Yes
Features
- Recessed Lighting, Linen Closet, Tub/Shower Combo
- Flooring: Carpet, Hardwood, Tile, Vinyl
- Doors: Storm Door(s)
- Windows: Double Pane Windows, Storm Window(s)
- Basement: Crawl Space
- Attic: Pull Down Stairs,Yes
- Number of fireplaces: 1
- Fireplace features: Stone, Den, Gas
Interior area
- Total interior livable area: 2,096 sqft
- Finished area above ground: 2,096
- Finished area below ground: 0
Property
Parking
- Total spaces: 2
- Parking features: Driveway, Parking (MLVL), On Street, Garage Faces Rear
- Garage spaces: 1
- Carport spaces: 1
- Covered spaces: 2
- Has uncovered spaces: Yes
Features
- Levels: One
- Stories: 1
- Patio & porch: Open (PATIO), Patio, Porch, Porch Screened
- Pool features: None
- Fencing: Fenced
- Has view: Yes
- View description: Mountain(s)
- Waterfront features: No
Lot
- Size: 9,583 Square Feet
- Features: Interior Lot, Few Trees, Subdivision
Details
- Additional structures: Workshop
- Parcel number: 2103081003052.000
- Special conditions: As Is
Construction
Type & style
- Home type: SingleFamily
- Property subtype: Single Family Residence
Materials
- Brick Over Foundation, Vinyl Siding
Condition
- Year built: 1920
Utilities & green energy
- Water: Public
- Utilities for property: Sewer Connected
Community & HOA
Community
- Features: Sidewalks, Curbs
- Subdivision: Tyler Park
Location
- Region: Anniston
Financial & listing details
- Price per square foot: $83/sqft
- Tax assessed value: $116,720
- Price range: $175K - $175K
- Date on market: 11/7/2025
- Road surface type: Paved
Price history
| Date | Event | Price |
|---|---|---|
| 11/24/2025 | Sold | $175,000-12.5%$83/sqft |
Source:  GALMLS #21436162 Report a problem GALMLS #21436162 Report a problem | ||
| 11/12/2025 | Pending sale | $199,900$95/sqft |
Source: GALMLS #21436162 Report a problem | ||
| 11/7/2025 | Listed for sale | $199,900+124.6%$95/sqft |
Source: GALMLS #21436162 Report a problem | ||
| 5/9/2014 | Sold | $89,000-10.9%$42/sqft |
Source: GALMLS #587438 Report a problem | ||
| 2/14/2014 | Listed for sale | $99,900+0.9%$48/sqft |
Source: Northeast Alabama Real Estate Co., LLC dba Keller Williams Realty Group #587438 Report a problem | ||
| 9/11/2013 | Listing removed | $99,000$47/sqft |
Source: Anniston-Oxford Realty Company, Inc. #534207 Report a problem | ||
| 7/26/2013 | Price change | $99,000-10%$47/sqft |
Source: Anniston-Oxford Realty Company, Inc. #534207 Report a problem | ||
| 6/9/2012 | Listed for sale | $110,000$52/sqft |
Source: Anniston-Oxford Realty Company, Inc. #534207 Report a problem | ||
Public tax history
| Year | Property taxes | Tax assessment |
|---|---|---|
| 2025 | -- | $11,680 |
| 2024 | -- | $11,680 |
| 2023 | -- | $11,680 |
| 2022 | -- | $11,680 +17.5% |
| 2021 | -- | $9,940 +0.2% |
| 2020 | -- | $9,920 -2.3% |
| 2019 | $543 -0.1% | $10,150 -0.1% |
| 2018 | $544 +10.4% | $10,160 +10.4% |
| 2017 | $492 -6.7% | $9,200 -6.7% |
| 2016 | $528 | $9,860 -0.8% |
| 2013 | -- | $9,940 |
| 2010 | $317 | $9,940 |
Find assessor info on the county website
Neighborhood: 36207
Nearby homes
- $204,3003 bd2 ba2.4k sqft620 Highland Ave, Anniston, AL 36207Off Market
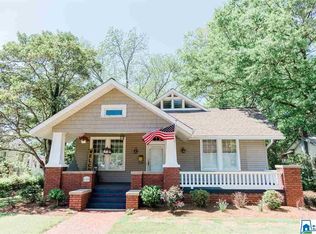
- $98,900-- bd1 ba1.7k sqft606 Highland Ave, Anniston, AL 36207Off Market
- $184,8003 bd2 ba2k sqft729 E 6th St, Anniston, AL 36207Off Market
- $143,0004 bd2 ba2.5k sqft624 Highland Ave, Anniston, AL 36207Off Market
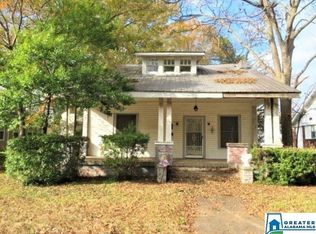
- $70,340-- bd1 ba1.8k sqft615 Keith Ave, Anniston, AL 36207Off Market
- $725,0004 bd4 ba5.4k sqft701 E 6th St, Anniston, AL 36207Sold
- $67,600-- bd1 ba576 sqft619 Keith Ave, Anniston, AL 36207Off Market
- $157,100-- bd1 ba2.3k sqft630 Highland Ave, Anniston, AL 36207Off Market
Nearby schools
GreatSchools rating
- 4/10Cobb Elementary SchoolGrades: PK-KDistance: 1.5 mi
- 3/10Anniston Middle SchoolGrades: 6-8Distance: 3.9 mi
- 2/10Anniston High SchoolGrades: 9-12Distance: 0.6 mi
Schools provided by the listing agent
- Elementary: Randolph Park
- Middle: Anniston
- High: Anniston
Source: GALMLS. This data may not be complete. We recommend contacting the local school district to confirm school assignments for this home.


Get pre-qualified for a loan
At Zillow Home Loans, we can pre-qualify you in as little as 5 minutes with no impact to your credit score.An equal housing lender. NMLS #10287.
- Alabama
- Calhoun County
- Anniston
- 36207
- 612 Highland Ave
Nearby cities
Nearby zip codes
Other Anniston Topics
