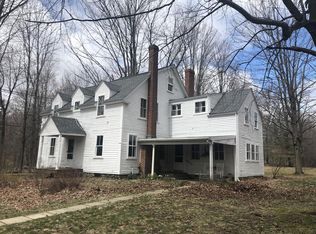
Enjoy life surrounded by nature in a peaceful, friendly neighborhood on Boxborough’s historic Hill Road. Set back from Hill and Wetherbee Lane, the home stands at the gathering point of the town’s Memorial Day parade. The property features a broad, gently sloping front yard, a small orchard, perennial gardens, blooming shrubs, and a brick patio. A chicken coop and garden shed sit under tall trees at the back, with woodland, pasture and conservation land beyond. Inside, this bright, updated home offers 4 bedrooms, 2.5 baths, hardwood floors throughout, and a wood-burning fireplace. The renovated kitchen is a highlight. Additional features include ample storage with a hall closet, kitchen pantry, cedar cabinet, built-in bookshelves, mudroom utility closet, and a full basement. A 2-car attached garage adds convenience. This home blends comfort, charm, and natural beauty. Boxborough offers a top-rated school system, close proximity to Route 495, 2, 27 and the commuter rail.
Sold for $1,060,000
$1,060,000
612 Hill Rd, Boxboro, MA 01719
4beds
2,421sqft
Single Family Residence
Built in 1982
2.37 Acres Lot
$1,055,800 Zestimate®
$438/sqft
$4,329 Estimated rent
Home value
$1,055,800
$971,000 - $1.15M
$4,329/mo
Zestimate® history
Loading...
Owner options
List your home for rent
$4,329/mo
Rent Zestimate®
Find your next renter with Zillow Rental Manager. Plus, with online applications, you can quickly screen prospective tenants – for free.
Learn more$4,329/mo
Rent Zestimate®
Refinance and save
$6,561/mo
Est. payment
Refinancing to a lower rate could help reduce your monthly payments and save thousands over the life of the loan.
See today's rates$6,561/mo
Est. payment
Explore your selling options
Work with a Zillow partner agent
Leverage their expertise and Zillow's premium Showcase listings to get your home seen by more buyers.
Get startedList with your own agent
Get your home in front of millions of buyers by listing it on Zillow.
Learn how to do itSell it yourself
Take full control of how buyers see your home on Zillow by listing For Sale by Owner (FSBO).
List your homeWhat's special
Wood-burning fireplaceBrick patioRenovated kitchenGently sloping front yardBright updated homeSmall orchardPerennial gardens
Zillow last checked:
Listing updated:
Listed by:
Lilia R. Flores 774-245-7690,
Barrett Sotheby's International Realty 978-263-1166
Bought with:
The Laura Baliestiero Team
Coldwell Banker Realty - Concord
Source: MLS PIN,MLS#: 73330581
Facts & features
Interior
Bedrooms & bathrooms
- Bedrooms: 4
- Bathrooms: 3
- Full bathrooms: 2
- 1/2 bathrooms: 1
Primary bedroom
- Features: Walk-In Closet(s), Flooring - Hardwood
- Level: Second
- Area: 157.08
- Dimensions: 10.83 x 14.5
Bedroom 2
- Features: Closet, Flooring - Hardwood
- Level: Second
- Area: 112.78
- Dimensions: 11.67 x 9.67
Bedroom 3
- Features: Closet, Flooring - Hardwood
- Level: Second
- Area: 110.21
- Dimensions: 11.5 x 9.58
Bedroom 4
- Features: Closet, Flooring - Hardwood
- Level: Second
- Area: 143
- Dimensions: 11 x 13
Primary bathroom
- Features: Yes
Bathroom 1
- Features: Bathroom - Half
- Level: First
- Area: 21.31
- Dimensions: 4.92 x 4.33
Bathroom 2
- Features: Bathroom - Full, Bathroom - Double Vanity/Sink, Bathroom - Tiled With Shower Stall, Flooring - Stone/Ceramic Tile, Countertops - Stone/Granite/Solid
- Level: Second
- Area: 100.21
- Dimensions: 10.83 x 9.25
Bathroom 3
- Features: Bathroom - Full, Bathroom - Tiled With Tub, Flooring - Stone/Ceramic Tile
- Level: Second
- Area: 48.85
- Dimensions: 5.58 x 8.75
Dining room
- Features: Flooring - Hardwood, Lighting - Pendant
- Level: First
- Area: 146.25
- Dimensions: 10.83 x 13.5
Family room
- Features: Flooring - Hardwood
- Level: First
- Area: 256.88
- Dimensions: 22.83 x 11.25
Kitchen
- Features: Flooring - Hardwood, Pantry, Countertops - Stone/Granite/Solid, Cabinets - Upgraded, Remodeled, Stainless Steel Appliances, Gas Stove, Peninsula
- Level: First
- Area: 130.33
- Dimensions: 11.5 x 11.33
Living room
- Features: Flooring - Hardwood
- Level: First
- Area: 293.49
- Dimensions: 15.58 x 18.83
Heating
- Forced Air, Natural Gas
Cooling
- Central Air
Appliances
- Included: Gas Water Heater, Range, Dishwasher, Microwave, Refrigerator, Washer, Dryer, Plumbed For Ice Maker
- Laundry: Electric Dryer Hookup, Washer Hookup, In Basement
Features
- Flooring: Tile, Hardwood
- Basement: Full,Partially Finished,Interior Entry,Bulkhead
- Number of fireplaces: 1
- Fireplace features: Family Room
Interior area
- Total structure area: 2,421
- Total interior livable area: 2,421 sqft
- Finished area above ground: 2,421
Property
Parking
- Total spaces: 10
- Parking features: Attached, Garage Door Opener, Paved Drive, Paved
- Attached garage spaces: 2
- Uncovered spaces: 8
Accessibility
- Accessibility features: No
Features
- Patio & porch: Patio
- Exterior features: Patio, Storage, Fruit Trees, Garden
- Has view: Yes
- View description: Scenic View(s)
Lot
- Size: 2.37 Acres
- Features: Corner Lot, Wooded, Cleared
Details
- Parcel number: M:09 B:003 L:000,385829
- Zoning: AR
Construction
Type & style
- Home type: SingleFamily
- Architectural style: Colonial
- Property subtype: Single Family Residence
Materials
- Frame
- Foundation: Concrete Perimeter
- Roof: Shingle
Condition
- Year built: 1982
Utilities & green energy
- Sewer: Private Sewer
- Water: Private
- Utilities for property: for Gas Range, for Electric Oven, for Electric Dryer, Washer Hookup, Icemaker Connection
Green energy
- Energy efficient items: Thermostat
Community & neighborhood
Community
- Community features: Shopping, Walk/Jog Trails, Conservation Area, Highway Access, House of Worship, Public School
Location
- Region: Boxboro
Other
Other facts
- Road surface type: Paved
Price history
| Date | Event | Price |
|---|---|---|
| 3/17/2025 | Sold | $1,060,000+9.8%$438/sqft |
Source: MLS PIN #73330581 Report a problem | ||
| 1/30/2025 | Listed for sale | $965,000+79%$399/sqft |
Source: MLS PIN #73330581 Report a problem | ||
| 7/11/2008 | Sold | $539,000+14.7%$223/sqft |
Source: Public Record Report a problem | ||
| 7/16/2001 | Sold | $469,900$194/sqft |
Source: Public Record Report a problem | ||
Public tax history
| Year | Property taxes | Tax assessment |
|---|---|---|
| 2025 | $11,879 +7.7% | $784,600 +6.7% |
| 2024 | $11,025 +3.9% | $735,500 +7.6% |
| 2023 | $10,611 +2.1% | $683,700 +14.6% |
| 2022 | $10,393 +9.6% | $596,600 +5.2% |
| 2021 | $9,480 | $567,000 |
| 2020 | $9,480 +1.8% | $567,000 |
| 2019 | $9,310 +5.3% | $567,000 +5.5% |
| 2018 | $8,838 -0.3% | $537,600 +2% |
| 2017 | $8,861 +4.8% | $527,100 +2% |
| 2016 | $8,456 | $516,900 |
Find assessor info on the county website
Neighborhood: 01719
Nearby schools
GreatSchools rating
- 8/10Blanchard Memorial SchoolGrades: K-6Distance: 1.4 mi
- 9/10Raymond J Grey Junior High SchoolGrades: 7-8Distance: 3.7 mi
- 9/10Acton-Boxborough Regional High SchoolGrades: 9-12Distance: 3.6 mi
Schools provided by the listing agent
- Middle: R.J.Grey Junior
- High: Abrhs
Source: MLS PIN. This data may not be complete. We recommend contacting the local school district to confirm school assignments for this home.
Get a cash offer in 3 minutes
Find out how much your home could sell for in as little as 3 minutes with a no-obligation cash offer.
Estimated market value
$1,055,800
Get a cash offer in 3 minutes
Find out how much your home could sell for in as little as 3 minutes with a no-obligation cash offer.
Estimated market value
$1,055,800
- Massachusetts
- Middlesex County
- Boxboro
- 01719
- 612 Hill Rd
Nearby cities
Nearby zip codes
Other Boxboro Topics
