Welcome to 612 Holywell Drive, a modern three-story townhome offering 3 bedrooms, 2.5 bathrooms, and over 2,000 square feet of beautifully maintained living space. Built less than five years ago, this home feels like new and is located in the highly desirable Atwater community within the award-winning Great Valley School District. Designed for comfort and convenience, this home offers a low-maintenance lifestyle with HOA services that include lawn care, snow removal, and trash service. Parking is effortless with an attached two-car garage, a private driveway space for an additional vehicle, and nearby off-street parking. The main living level features a bright, open-concept layout filled with natural light. The spacious living and dining areas flow seamlessly into a sunny breakfast area and a well-appointed kitchen, creating the perfect setting for both everyday living and entertaining. The kitchen is equipped with stainless steel appliances—including an electric range, built-in microwave, refrigerator, dishwasher, and disposal—along with granite countertops, luxury vinyl flooring, abundant cabinetry, and a large pantry closet. Just off the breakfast area, a generous deck provides the ideal space for morning coffee or outdoor relaxation. A convenient powder room completes this level. On the ground floor, you’ll find two closets and a versatile bonus room with French doors, perfect for a home office, flex space, or private retreat. The third floor hosts all three bedrooms as well as a laundry closet with washer and dryer for added convenience. The primary suite offers a tray ceiling, a spacious walk-in closet, and a luxurious en-suite bath featuring a soaking tub and glass-enclosed shower. Two additional generously sized bedrooms with ample closet space share a full hall bathroom. Throughout the home, thoughtful finishes include abundant windows, modern flooring, and excellent storage. Ideally situated within walking distance of a convenience store and Chesterbrook Academy Preschool, the home is also close to major employers including PhaseBio Pharmaceuticals, Environex, Microsoft, and Vanguard. Enjoy easy access to King of Prussia—just 20 minutes away—as well as nearby routes including 202, 29, 30, Lancaster Avenue, and the Pennsylvania Turnpike (I-76). Schedule your tour today to soon call this house your home.
Sold for $573,000
$573,000
612 Holywell Dr, Malvern, PA 19355
3beds
2,360sqft
Townhouse
Built in 2020
871 Square Feet Lot
$577,000 Zestimate®
$243/sqft
$3,535 Estimated rent
Home value
$577,000
$542,000 - $612,000
$3,535/mo
Zestimate® history
Owner options
List your home for rent
$3,535/mo
Rent Zestimate®
Find your next renter with Zillow Rental Manager. Plus, with online applications, you can quickly screen prospective tenants – for free.
$3,535/mo
Rent Zestimate®
Refinance and save
$3,191/mo
Est. payment
Refinancing to a lower rate could help reduce your monthly payments and save thousands over the life of the loan.
$3,191/mo
Est. payment
Explore your selling options
Work with a Zillow partner agent
Leverage their expertise and Zillow's premium Showcase listings to get your home seen by more buyers.
Get startedList with your own agent
Get your home in front of millions of buyers by listing it on Zillow.
Learn how to do itSell it yourself
Take full control of how buyers see your home on Zillow by listing For Sale by Owner (FSBO).
List your homeWhat's special
Zillow last checked:
Listing updated:
Listed by:
Kelli Musser 484-949-1719,
Compass RE,
Listing Team: The Musser Team, Co-Listing Team: The Musser Team,Co-Listing Agent: Jessica Berry 610-764-8363,
Compass RE
Bought with:
Brettney Gunning-Rausch, RS282344
RE/MAX Central - Lansdale
Source: Bright MLS,MLS#: PACT2118770
Facts & features
Interior
Bedrooms & bathrooms
- Bedrooms: 3
- Bathrooms: 3
- Full bathrooms: 2
- 1/2 bathrooms: 1
Basement
- Area: 340
Heating
- Forced Air, Natural Gas
Cooling
- Central Air, Natural Gas
Appliances
- Included: Built-In Range, Self Cleaning Oven, Dishwasher, Disposal, Energy Efficient Appliances, Microwave, Gas Water Heater
- Laundry: Upper Level
Features
- Primary Bath(s), Butlers Pantry, Eat-in Kitchen, 9'+ Ceilings
- Flooring: Wood, Carpet, Tile/Brick
- Windows: Energy Efficient
- Basement: Walk-Out Access,Exterior Entry,Garage Access
- Has fireplace: No
Interior area
- Total structure area: 2,360
- Total interior livable area: 2,360 sqft
- Finished area above ground: 2,020
- Finished area below ground: 340
Property
Parking
- Total spaces: 2
- Parking features: Garage Door Opener, Garage Faces Rear, Inside Entrance, Driveway, Attached
- Attached garage spaces: 2
- Has uncovered spaces: Yes
Accessibility
- Accessibility features: None
Features
- Levels: Three
- Stories: 3
- Exterior features: Sidewalks, Street Lights, Lighting
- Pool features: None
Lot
- Size: 871 Square Feet
- Features: Level, Front Yard
Details
- Additional structures: Above Grade, Below Grade
- Parcel number: 4202 0742
- Zoning: RESIDENTIAL
- Special conditions: Standard
Construction
Type & style
- Home type: Townhouse
- Architectural style: Colonial
- Property subtype: Townhouse
Materials
- Vinyl Siding, Aluminum Siding
- Foundation: Concrete Perimeter
- Roof: Pitched,Shingle
Condition
- New construction: No
- Year built: 2020
Details
- Builder model: STRAUSS
- Builder name: RYAN HOMES
Utilities & green energy
- Electric: Underground, 200+ Amp Service
- Sewer: Public Sewer
- Water: Public
- Utilities for property: Cable Connected
Green energy
- Energy efficient items: Appliances
Community & HOA
Community
- Security: Fire Sprinkler System
- Subdivision: Atwater
HOA
- Has HOA: Yes
- Amenities included: Tot Lots/Playground, Jogging Path
- Services included: Common Area Maintenance, Maintenance Grounds, Snow Removal, Trash, Management
- HOA fee: $205 monthly
- HOA name: STONECLIFF OF ATWATER COMMUNITY ASSOCIATION
Location
- Region: Malvern
- Municipality: EAST WHITELAND TWP
Financial & listing details
- Price per square foot: $243/sqft
- Tax assessed value: $253,000
- Annual tax amount: $7,430
- Date on market: 3/11/2026
- Listing agreement: Exclusive Right To Sell
- Listing terms: Conventional,VA Loan,Cash,Other,PHFA,FHA
- Ownership: Fee Simple
Price history
| Date | Event | Price |
|---|---|---|
| 4/24/2026 | Sold | $573,000-1%$243/sqft |
Source:  Bright MLS #PACT2118770 Report a problem Bright MLS #PACT2118770 Report a problem | ||
| 4/8/2026 | Pending sale | $579,000$245/sqft |
Source: Bright MLS #PACT2118770 Report a problem | ||
| 3/20/2026 | Contingent | $579,000$245/sqft |
Source: Bright MLS #PACT2118770 Report a problem | ||
| 3/11/2026 | Listed for sale | $579,000+0.7%$245/sqft |
Source: Bright MLS #PACT2118770 Report a problem | ||
| 1/8/2026 | Listing removed | $574,900$244/sqft |
Source: Bright MLS #PACT2100184 Report a problem | ||
| 12/8/2025 | Contingent | $574,900$244/sqft |
Source: Bright MLS #PACT2100184 Report a problem | ||
| 12/4/2025 | Price change | $574,900-0.7%$244/sqft |
Source: Bright MLS #PACT2100184 Report a problem | ||
| 11/17/2025 | Listed for sale | $579,000$245/sqft |
Source: Bright MLS #PACT2100184 Report a problem | ||
| 10/25/2025 | Listing removed | $579,000$245/sqft |
Source: Bright MLS #PACT2100184 Report a problem | ||
| 9/23/2025 | Listed for sale | $579,000-1.8%$245/sqft |
Source: Bright MLS #PACT2100184 Report a problem | ||
| 9/16/2025 | Contingent | $589,900$250/sqft |
Source: Bright MLS #PACT2100184 Report a problem | ||
| 8/29/2025 | Price change | $589,900-0.8%$250/sqft |
Source: Bright MLS #PACT2100184 Report a problem | ||
| 8/13/2025 | Price change | $594,500-0.1%$252/sqft |
Source: Bright MLS #PACT2100184 Report a problem | ||
| 6/26/2025 | Price change | $595,000-1.7%$252/sqft |
Source: Bright MLS #PACT2100184 Report a problem | ||
| 6/18/2025 | Price change | $605,000-0.8%$256/sqft |
Source: Bright MLS #PACT2100184 Report a problem | ||
| 6/9/2025 | Listed for sale | $610,000+35.4%$258/sqft |
Source: Bright MLS #PACT2100184 Report a problem | ||
| 3/8/2021 | Sold | $450,380$191/sqft |
Source: Public Record Report a problem | ||
Public tax history
| Year | Property taxes | Tax assessment |
|---|---|---|
| 2025 | $7,699 +3.6% | $253,000 |
| 2024 | $7,430 +2.5% | $253,000 |
| 2023 | $7,250 +2.7% | $253,000 |
| 2022 | $7,063 +587.2% | $253,000 +573.4% |
| 2021 | $1,028 | $37,570 |
Find assessor info on the county website
Neighborhood: 19355
Nearby homes
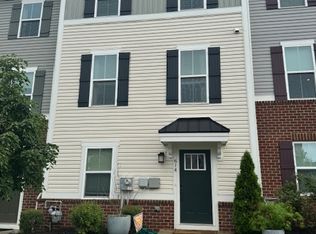
- $551,9003 bd3 ba2k sqft614 Holywell Dr, Malvern, PA 19355Off Market
- $567,9003 bd2 ba2k sqft610 Holywell Dr, Malvern, PA 19355Off Market
- $565,5003 bd2 ba2k sqft616 Holywell Dr, Malvern, PA 19355Off Market
- $581,6004 bd3 ba2k sqft618 Holywell Dr, Malvern, PA 19355Off Market
- $577,4003 bd3 ba2k sqft608 Holywell Dr, Malvern, PA 19355Off Market
- $576,0003 bd3 ba2k sqft606 Holywell Dr, Malvern, PA 19355Off Market
- $600,8003 bd2 ba2k sqft635 Quarry Point Rd, Malvern, PA 19355Off Market
- $568,2004 bd3 ba2k sqft633 Quarry Point Rd, Malvern, PA 19355Off Market
Nearby schools
GreatSchools rating
- 10/10General Wayne El SchoolGrades: K-4Distance: 3.1 mi
- 10/10Great Valley Middle SchoolGrades: 7-8Distance: 2.1 mi
- 10/10Great Valley High SchoolGrades: 9-12Distance: 2.2 mi
Schools provided by the listing agent
- District: Great Valley
Source: Bright MLS. This data may not be complete. We recommend contacting the local school district to confirm school assignments for this home.
Get a cash offer in 3 minutes
Find out how much your home could sell for in as little as 3 minutes with a no-obligation cash offer.
Estimated market value
$577,000
Get a cash offer in 3 minutes
Find out how much your home could sell for in as little as 3 minutes with a no-obligation cash offer.
Estimated market value
$577,000
- Pennsylvania
- Chester County
- Malvern
- 19355
- 612 Holywell Dr
Nearby cities
Nearby neighborhoods
Nearby zip codes
Other Malvern Topics
