Skip main navigation
Closed
  • $369,900

    612 Homestead Dr, Dallas, GA 30157

    3beds
    1,746sqft
    Single Family Residence
    Built in 2004
    0.4 Acres Lot
    $368,600 Zestimate®
    $212/sqft
    $1,895 Estimated rent

    Home value

    $368,600

    $335,000 - $405,000

    $1,895/mo

    Zestimate® history
    Loading
    Loading...

    Owner options

    List your home for rent

    $1,895/mo

    Rent Zestimate®

    Find your next renter with Zillow Rental Manager. Plus, with online applications, you can quickly screen prospective tenants – for free.

    Learn more

    $1,895/mo

    Rent Zestimate®

    Refinance and save

    $2,260/mo

    Est. payment

    Refinancing to a lower rate could help reduce your monthly payments and save thousands over the life of the loan.

    See today's rates

    $2,260/mo

    Est. payment

    Explore your selling options

    Work with a Zillow partner agent

    Leverage their expertise and Zillow's premium Showcase listings to get your home seen by more buyers.

    Get started

    List with your own agent

    Get your home in front of millions of buyers by listing it on Zillow.

    Learn how to do it

    Sell it yourself

    Take full control of how buyers see your home on Zillow by listing For Sale by Owner (FSBO).

    List your home

    What's special

    Peaceful cul-de-sacWalk-in closetVery own creekWater closetFull laundry roomJust under an acreLuxury vinyl flooring
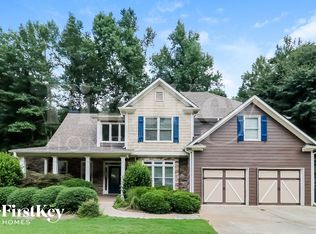
    Tucked away on a peaceful cul-de-sac, this charming 3-bedroom, 2.5-bath home sits on just under an acre and offers the best of both worlds - quiet privacy with unbeatable access to nature. The backyard is truly a retreat, backing right up to Pickett's Mill Battlefield State Historic Park and featuring its very own creek! Inside, you'll find thoughtful updates that make this home move-in ready. Fresh paint throughout most of the home, a newer hot water heater and luxury vinyl flooring mean you can settle in without a to-do list. The main floor flows beautifully - a formal dining room for gatherings, a bright breakfast nook for casual meals, and a two-story living room that fills with natural light. The updated half bath, full laundry room, and spacious two-car garage with side entry and hidden storage make everyday living easy. Upstairs, the primary suite is a true retreat. Double French doors open to a spacious bedroom with a cozy bonus space perfect for a home office, reading nook, or craft area. The ensuite bath features a separate shower and garden tub, a water closet, double vanity with a built-in makeup station, and a walk-in closet. Two additional bedrooms and a full guest bath round out the second floor, offering plenty of space for family or guests. This friendly neighborhood also features a community pool and playground, and you're just minutes from grocery stores, restaurants, schools, childcare centers, and parks. It's the perfect blend of comfort, convenience, and community. We look forward to welcoming you soon!

    Zillow last checked:

    Listing updated:

    Listed by:

    Brittany Rusyandi +14049361438,

    Atlanta Communities

    Bought with:

    Cindy Grexa, 284723

    Atlanta Communities

    Source: GAMLS,MLS#: 10640422MLS Logo

    Facts & features

    Interior

    Bedrooms & bathrooms
    • Bedrooms: 3
    • Bathrooms: 3
    • Full bathrooms: 2
    • 1/2 bathrooms: 1
    Rooms
    • Room types: Family Room, Laundry, Other
    Kitchen
    • Features: Breakfast Area, Breakfast Bar, Pantry, Solid Surface Counters
    Heating
    • Central, Forced Air
    Cooling
    • Central Air, Ceiling Fan(s)
    Appliances
    • Included: Dishwasher, Oven/Range (Combo), Refrigerator
    • Laundry: Common Area
    Features
    • Soaking Tub, Separate Shower, Vaulted Ceiling(s), Walk-In Closet(s)
    • Flooring: Vinyl, Carpet
    • Windows: Double Pane Windows
    • Basement: None
    • Attic: Pull Down Stairs
    • Number of fireplaces: 1
    • Fireplace features: Living Room, Gas Starter
    • Common walls with other units/homes: No Common Walls
    Interior area
    • Total structure area: 1,746
    • Total interior livable area: 1,746 sqft
    • Finished area above ground: 1,746
    • Finished area below ground: 0

    Property

    Parking
    • Total spaces: 2
    • Parking features: Attached, Garage, Kitchen Level, Garage Door Opener
    • Has attached garage: Yes
    Accessibility
    • Accessibility features: Accessible Entrance
    Features
    • Levels: Two
    • Stories: 2
    • Patio & porch: Porch, Patio
    • Exterior features: Other
    • Has view: Yes
    • View description: Seasonal View
    • Waterfront features: Creek
    Lot
    • Size: 0.4 Acres
    • Features: Cul-De-Sac, Level, Other
    Details
    • Parcel number: 64936
    • Special conditions: As Is

    Construction

    Type & style
    • Home type: SingleFamily
    • Architectural style: Traditional
    • Property subtype: Single Family Residence
    Materials
    • Other
    • Foundation: Slab
    • Roof: Composition
    Condition
    • Resale
    • New construction: No
    • Year built: 2004

    Utilities & green energy

    • Sewer: Public Sewer
    • Water: Public
    • Utilities for property: Cable Available, Electricity Available, High Speed Internet, Natural Gas Available, Sewer Connected, Phone Available, Water Available, Underground Utilities

    Community & HOA

    Community
    • Features: Pool, Playground
    • Security: Smoke Detector(s)
    • Subdivision: Timberlands
    HOA
    • Has HOA: Yes
    • Services included: Swimming
    • HOA fee: $450 annually
    Location
    • Region: Dallas

    Financial & listing details

    • Price per square foot: $212/sqft
    • Tax assessed value: $340,620
    • Annual tax amount: $975
    • Date on market: 11/8/2025
    • Cumulative days on market: 86 days
    • Listing agreement: Exclusive Right To Sell
    • Electric utility on property: Yes

    Price history

    DateEventPrice
    2/27/2026Sold$369,900$212/sqft
    Source: GAMLS #10640422 Report a problem
    2/2/2026Pending sale$369,900$212/sqft
    Source: GAMLS #10640422 Report a problem
    11/8/2025Listed for sale$369,900-5.1%$212/sqft
    Source: GAMLS #10640422 Report a problem
    11/21/2023Listing removed$389,900$223/sqft
    Source: FMLS GA #7268466 Report a problem
    8/30/2023Listed for sale$389,900+549.8%$223/sqft
    Source: GAMLS #10197363 Report a problem
    5/20/2016Sold$60,000-63.6%$34/sqft
    Source: Public Record Report a problem
    1/19/2010Sold$165,000+55.9%$95/sqft
    Source: Public Record Report a problem
    12/3/2009Sold$105,825-42.8%$61/sqft
    Source: Public Record Report a problem
    11/17/2004Sold$185,100$106/sqft
    Source: Public Record Report a problem

    Public tax history

    YearProperty taxesTax assessment
    2025$919 -12.2%$136,248 -5.4%
    2024$1,047 -7.3%$144,024 +1.6%
    2023$1,130 -3%$141,812 +21.2%
    2022$1,165 +18.8%$116,976 +25%
    2021$981 +0.5%$93,576 +4.3%
    2020$976 +12.3%$89,760 +14.4%
    2018$869 +2.7%$78,480
    2017$846 +7.6%$78,480 +7.2%
    2016$786 $73,240 +13%
    2015$786 $64,800 +9.1%
    2014-- $59,400 +15.9%
    2013$1,164 $51,240
    2012-- --
    2011-- --
    2010-- --
    2009-- $73,680 +4.2%
    2008-- $70,696 +0.4%
    2007-- $70,420 +1.5%
    2006-- $69,368 +3.9%
    2005-- $66,744
    Find assessor info on the county website

    Neighborhood: 30157

    Nearby schools

    GreatSchools rating
    Schools provided by the listing agent
    • Elementary: Russom
    • Middle: East Paulding
    • High: North Paulding

    Source: GAMLS. This data may not be complete. We recommend contacting the local school district to confirm school assignments for this home.

    Get a cash offer in 3 minutes
    Find out how much your home could sell for in as little as 3 minutes with a no-obligation cash offer.
    Estimated market value

    $368,600

    Get a cash offer in 3 minutes
    Find out how much your home could sell for in as little as 3 minutes with a no-obligation cash offer.
    Estimated market value

    $368,600