Opportunity awaits in this sun-filled 3-bedroom, 1.5-bath home on a spacious corner lot in one of Bellmore’s most desirable neighborhoods. Whether you’re looking to move right in or update over time, this home offers the perfect combination of comfort, location, and potential.
Enjoy relaxing in the bright sunroom featuring skylights that bring the outdoors in, or step outside to the spacious backyard—perfect for entertaining, gardening, or creating your own private oasis. Additional highlights include a full basement, private driveway, detached garage, and generous outdoor space.
Ideally located just minutes from the Bellmore LIRR station, shopping, restaurants, parks, and major roadways. Situated within the highly regarded Bellmore school district, this is a wonderful opportunity for homeowners looking to add their personal touch in a sought-after neighborhood. Don’t miss this incredible opportunity to own a home with space, character, and room to grow in a prime location.
For sale
$660,000
612 Hughes Street, Bellmore, NY 11710
3beds
1,443sqft
Single Family Residence, Residential
Built in 1948
5,000 Square Feet Lot
$-- Zestimate®
$457/sqft
$-- HOA
What's special
Bright sunroom featuring skylightsDetached garageGenerous outdoor spacePrivate drivewayFull basementSpacious corner lot
- 20 days |
- 3,184 |
- 171 |
Likely to sell faster than
Zillow last checked:
Listing updated:
Listed by:
Keller Williams Realty Greater 516-873-7100,
Sean L. De Villa 718-501-0249,
Randy Lin 607-423-8965,
Keller Williams Realty Greater
Source: OneKey® MLS as distributed by MLS GRID,MLS#: 1020000
Facts & features
Interior
Bedrooms & bathrooms
- Bedrooms: 3
- Bathrooms: 2
- Full bathrooms: 1
- 1/2 bathrooms: 1
Heating
- Baseboard
Cooling
- None
Appliances
- Included: Cooktop, Dishwasher, Oven, Refrigerator, Stainless Steel Appliance(s)
- Laundry: Washer/Dryer Hookup, In Basement
Features
- First Floor Bedroom, Crown Molding, Eat-in Kitchen, Formal Dining, Master Downstairs
- Flooring: Carpet, Hardwood, Tile
- Windows: Skylight(s)
- Basement: Unfinished
- Attic: Storage
- Number of fireplaces: 1
- Fireplace features: Living Room
Interior area
- Total structure area: 1,539
- Total interior livable area: 1,443 sqft
Property
Parking
- Total spaces: 1
- Parking features: Driveway, Garage
- Garage spaces: 1
- Has uncovered spaces: Yes
Lot
- Size: 5,000 Square Feet
Details
- Parcel number: 2089563180006850
- Special conditions: None
Construction
Type & style
- Home type: SingleFamily
- Architectural style: Cape Cod
- Property subtype: Single Family Residence, Residential
Materials
- Frame
- Foundation: Block
Condition
- Year built: 1948
Utilities & green energy
- Sewer: Public Sewer
- Water: Public
- Utilities for property: Electricity Available, Natural Gas Available, Water Available
Community & HOA
HOA
- Has HOA: No
Location
- Region: Bellmore
Financial & listing details
- Price per square foot: $457/sqft
- Tax assessed value: $451
- Annual tax amount: $12,116
- Date on market: 7/1/2026
- Cumulative days on market: 61 days
- Listing agreement: Exclusive Right To Sell
- Electric utility on property: Yes
Estimated market value
Not available
Estimated sales range
Not available
Not available
Price history
| Date | Event | Price |
|---|---|---|
| 7/1/2026 | Listed for sale | $660,000-5.6%$457/sqft |
Source:  OneKey® MLS as distributed by MLS GRID #1020000 Report a problem OneKey® MLS as distributed by MLS GRID #1020000 Report a problem | ||
| 5/27/2026 | Listing removed | $699,000$484/sqft |
Source: OneKey® MLS as distributed by MLS GRID #987089 Report a problem | ||
| 5/20/2026 | Price change | $699,000-2.8%$484/sqft |
Source: OneKey® MLS as distributed by MLS GRID #987089 Report a problem | ||
| 4/18/2026 | Listed for sale | $719,000$498/sqft |
Source: OneKey® MLS as distributed by MLS GRID #987089 Report a problem | ||
Public tax history
| Year | Property taxes | Tax assessment |
|---|---|---|
| 2024 | -- | $434 +0.5% |
| 2023 | -- | $432 -2.3% |
| 2022 | -- | $442 |
| 2021 | $11,468 +2.6% | -- |
| 2020 | $11,180 +11.9% | $687 -2.6% |
| 2019 | $9,995 | $705 |
| 2018 | $9,995 +6.2% | $705 |
| 2017 | $9,412 +6.2% | $705 |
| 2016 | $8,865 +208.3% | $705 |
| 2015 | $2,875 +6.5% | $705 |
| 2013 | $2,699 +1.9% | $705 |
| 2012 | $2,650 -51.2% | $705 -15.1% |
| 2011 | $5,430 -1.9% | $830 -9.1% |
| 2010 | $5,535 | $913 -18.7% |
| 2009 | -- | $1,123 -2% |
| 2008 | -- | $1,146 +5.7% |
| 2006 | -- | $1,084 -39.7% |
| 2005 | -- | $1,797 -31.9% |
| 2004 | -- | $2,638 |
| 2003 | -- | $2,638 -38.7% |
| 2002 | -- | $4,300 |
| 2001 | -- | $4,300 |
| 2000 | -- | $4,300 |
Find assessor info on the county website
Monthly payment
Climate risks
Neighborhood: 11710
Nearby schools
GreatSchools rating
- 6/10Winthrop Avenue SchoolGrades: 3-4Distance: 0.6 mi
- 9/10Grand Avenue Middle SchoolGrades: 7-8Distance: 0.6 mi
- 10/10John F Kennedy High SchoolGrades: 9-12Distance: 1 mi
Schools provided by the listing agent
- Elementary: Reinhard Early Childhood Center
- Middle: Grand Avenue Middle School
- High: John F Kennedy High School
Source: OneKey® MLS as distributed by MLS GRID. This data may not be complete. We recommend contacting the local school district to confirm school assignments for this home.
- $850,500-- bd2 ba2k sqft610 Hughes St, Bellmore, NY 11710Off Market
- $894,700-- bd1 ba1.8k sqft611 Nassau St, Bellmore, NY 11710Off Market
- $694,5003 bd1 ba1k sqft2390 Lefferts Pl, Bellmore, NY 11710Off Market
- $744,800-- bd1 ba1.5k sqft609 Nassau St, Bellmore, NY 11710Off Market
- $881,1003 bd2 ba2k sqft607 Nassau St, Bellmore, NY 11710Off Market
- $769,0003 bd2 ba1.6k sqft613 Hughes St, Bellmore, NY 11710Off Market
- $765,400-- bd1 ba1.9k sqft702 Hughes St, Bellmore, NY 11710Off Market
- $922,400-- bd2 ba3k sqft608 Hughes St, Bellmore, NY 11710Off Market
A local agent can set up tours, give advice and negotiate with sellers.
Similar homes
- $640,0003 bd2 ba1.3k sqft106 Casino Street, Freeport, NY 11520For Sale
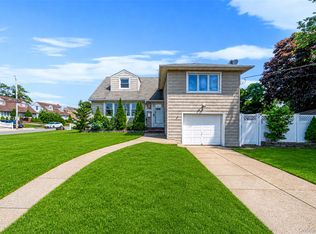
 MLS ID #1021626, Krystal Novello, Listing by: OverSouth LLC. OneKey® MLS as distributed by MLS GRID
 - $649,0003 bd2 ba1.6k sqft1047 Cornwell Avenue, Baldwin, NY 11510For Sale
 MLS ID #1024010, Anjely Bisai, Listing by: Redfin Real Estate. OneKey® MLS as distributed by MLS GRID
 - $699,0003 bd2 ba1.2k sqft3902 Clove Court, Seaford, NY 11783For Sale
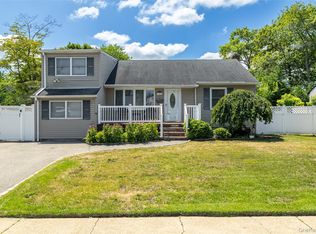 MLS ID #1023265, Kerry E. Wolfson, Listing by: Century 21 AA Realty. OneKey® MLS as distributed by MLS GRID
 - $649,0003 bd2 ba1.3k sqft12 Regent Place, Huntington, NY 11743For Sale
 MLS ID #1014066, Michael L. Dohne, Listing by: Douglas Elliman Real Estate. OneKey® MLS as distributed by MLS GRID
 - $649,9993 bd1 ba1.3k sqft31 Sherwood Road, Levittown, NY 11756For SaleMLS ID #1014967, Petar Lazic, Listing by: Realty Advisors Inc. OneKey® MLS as distributed by MLS GRID
- $769,0003 bd1 ba1k sqft391 Bellmore Road, East Meadow, NY 11554For SaleMLS ID #1029097, Rao A Shaan Khan CRS GRI E-PRO REN, Listing by: RK Realty Group. OneKey® MLS as distributed by MLS GRID
- $825,0004 bd3 ba1.9k sqft2575 Bayview Avenue, Wantagh, NY 11793For SaleMLS ID #1004925, Alexander Iaquinta, Listing by: Iaquinta Premier Properties. OneKey® MLS as distributed by MLS GRID
- $699,0004 bd1 ba1.1k sqft1030 North Drive, Merrick, NY 11566For SaleMLS ID #1015953, Devyn O'Lenick, Listing by: BERKSHIRE HATHAWAY. OneKey® MLS as distributed by MLS GRID
- $709,0004 bd2 ba1.3k sqft35 Ranch Lane, Levittown, NY 11756For SaleMLS ID #1011022, Dara N. Crawford CBR, Listing by: Realty Connect USA LLC. OneKey® MLS as distributed by MLS GRID
- $735,0004 bd2 ba1.3k sqft65 Club Lane, Levittown, NY 11756For SaleMLS ID #1012178, Frank L. Gatto CBR, Listing by: Signature Premier Properties. OneKey® MLS as distributed by MLS GRID
- $675,0004 bd1 ba1.2k sqft69 Louis Drive, Farmingdale, NY 11735For SaleMLS ID #1020102, Lawrence J. Theodore, Listing by: Coldwell Banker American Homes. OneKey® MLS as distributed by MLS GRID
- $725,0003 bd2 ba1k sqft1219 Warwick Street, Uniondale, NY 11553For SaleMLS ID #1024221, Julie Kirkland, Listing by: World Wide Homes Inc. OneKey® MLS as distributed by MLS GRID
- $699,9994 bd2 ba1.3k sqft668 Mead Terrace, South Hempstead, NY 11550For SaleMLS ID #1002440, Elizabeth Lowe PSA C2EX ABR SRES, Listing by: Douglas Elliman Real Estate. OneKey® MLS as distributed by MLS GRID
- $719,0004 bd2 ba1.7k sqft36 Sunrise Lane, Levittown, NY 11756For SaleMLS ID #1015895, Samantha Cacciatore, Listing by: Douglas Elliman Real Estate. OneKey® MLS as distributed by MLS GRID
- $699,9993 bd2 ba1k sqft200 Whelan Place, Seaford, NY 11783For SaleMLS ID #1022444, Sebastian Matute, Listing by: OverSouth LLC. OneKey® MLS as distributed by MLS GRID
- $699,9994 bd2 ba1.9k sqft117 Bryan Avenue, Amityville, NY 11701For SaleMLS ID #1022108, Edgar Iglesias, Listing by: Serhant East End LLC. OneKey® MLS as distributed by MLS GRID
- $699,0003 bd2 ba1.5k sqft27 Hilbert Street, Hempstead, NY 11550For SaleMLS ID #1020873, Richard R. Krug Jr PSA SRES SFR, Listing by: Coldwell Banker American Homes. OneKey® MLS as distributed by MLS GRID
- $625,0004 bd2 ba1.7k sqft426 N 4th Street, Lindenhurst, NY 11757For SaleMLS ID #1022671, John M. Cordeira, Listing by: Cordeira Homes. OneKey® MLS as distributed by MLS GRID
- $739,9994 bd2 ba1.6k sqft45 Abbot Lane, Hicksville, NY 11801For SaleMLS ID #1022118, Sheila M. Olsen, Listing by: Coldwell Banker American Homes. OneKey® MLS as distributed by MLS GRID
- $689,9992 bd1 ba852 sqft369 Maple Avenue, East Meadow, NY 11554For SaleMLS ID #1023000, Constance Doherty CBR, Listing by: Douglas Elliman Real Estate. OneKey® MLS as distributed by MLS GRID
