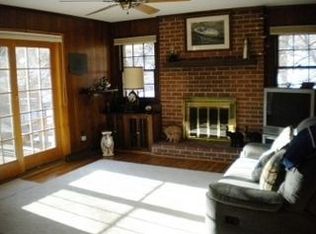
It's not often that a home of this quality comes on the market! This beautiful Westminster home has it all! As you enter into the foyer, you'll immediately notice the beautiful hardwood floors which flow through the living & dining rooms, as well as the front hall, family room and upstairs. The kitchen has been totally updated with solid maple cabinets with pull out shelves (including a pantry closet), LVP flooring, granite counters, recessed lighting and stainless-steel appliances. There's also a door here that leads out to the backyard and the large deck. The family room is just 2 steps down and has a beautiful brick fireplace that is flanked by built in shelving. The fireplace was recently repointed. There's a sliding door from the family room out to the deck. Another door from here leads to the 2-car attached garage. As you move upstairs, you'll notice the hardwood floors continue. The primary bedroom is spacious and has 2 closets, 1 a walk-in. The adjoining primary bath is brand new with tile shower, new vanity and floor as well as lighted steam free mirror. Bedrooms 2 has a door to the walk-up floored attic where you'll find additional storage space. Bedrooms 3 & 4 are just as spacious, and bedroom 4 has its own wood-burning fireplace! How cozy! As you head down to the basement, you'll find so much more living space! There's a large sitting area, a workout area on the far side of a half wall, an entire kitchen & bar, laundry area and separate workshop. There's another small powder room too! As if this isn't enough, there's a spacious back yard with 2 level deck. Towards the back of the yard there's a firepit area with lighting. There's a small creek with steppingstones over it that lead to a fence that separates this yard from the community pool. The sellers are including a pool bond with the sale of the home. Updates include new front walkway, solid wood doors, custom trimwork, bathrooms & kitchen! Don't miss this beautiful home!
Sold for $615,000
$615,000
612 Hyde Run Dr, Wilmington, DE 19808
4beds
3,075sqft
Single Family Residence
Built in 1975
0.52 Acres Lot
$549,600 Zestimate®
$200/sqft
$3,263 Estimated rent
Home value
$549,600
$495,000 - $616,000
$3,263/mo
Zestimate® history
Owner options
List your home for rent
$3,263/mo
Rent Zestimate®
Find your next renter with Zillow Rental Manager. Plus, with online applications, you can quickly screen prospective tenants – for free.
$3,263/mo
Rent Zestimate®
Refinance and save
$4,174/mo
Est. payment
Refinancing to a lower rate could help reduce your monthly payments and save thousands over the life of the loan.
$4,174/mo
Est. payment
Explore your selling options
Work with a Zillow partner agent
Leverage their expertise and Zillow's premium Showcase listings to get your home seen by more buyers.
Get startedList with your own agent
Get your home in front of millions of buyers by listing it on Zillow.
Learn how to do itSell it yourself
Take full control of how buyers see your home on Zillow by listing For Sale by Owner (FSBO).
List your homeWhat's special
Workout areaSmall creek with steppingstonesSeparate workshopFirepit areaBrick fireplaceHardwood floorsLvp flooring
Zillow last checked:
Listing updated:
Listed by:
Lauri Brockson 302-383-0147,
Patterson-Schwartz-Newark,
Listing Team: Lauri Brockson Group
Bought with:
David Landon, 521092
Patterson-Schwartz-Newark
Source: Bright MLS,MLS#: DENC2078072
Facts & features
Interior
Bedrooms & bathrooms
- Bedrooms: 4
- Bathrooms: 4
- Full bathrooms: 2
- 1/2 bathrooms: 2
- Main level bathrooms: 1
Basement
- Area: 1207
Heating
- Forced Air, Natural Gas
Cooling
- Central Air, Electric
Appliances
- Included: Gas Water Heater
Features
- Basement: Full,Partially Finished
- Has fireplace: No
Interior area
- Total structure area: 3,582
- Total interior livable area: 3,075 sqft
- Finished area above ground: 2,375
- Finished area below ground: 700
Property
Parking
- Total spaces: 8
- Parking features: Garage Faces Side, Garage Door Opener, Inside Entrance, Attached, Driveway
- Attached garage spaces: 2
- Uncovered spaces: 6
Accessibility
- Accessibility features: None
Features
- Levels: Two
- Stories: 2
- Patio & porch: Deck
- Exterior features: Lighting, Other
- Pool features: None
Lot
- Size: 0.52 Acres
- Dimensions: 105 x 215
- Features: Front Yard, Landscaped, Level, Rear Yard, Stream/Creek
Details
- Additional structures: Above Grade, Below Grade
- Parcel number: 08026.40024
- Zoning: NC21
- Special conditions: Standard
Construction
Type & style
- Home type: SingleFamily
- Architectural style: Colonial
- Property subtype: Single Family Residence
Materials
- Brick, Vinyl Siding
- Foundation: Block
Condition
- New construction: No
- Year built: 1975
Utilities & green energy
- Sewer: Public Sewer
- Water: Public
Community & HOA
Community
- Subdivision: Westminster
HOA
- Has HOA: Yes
- HOA fee: $450 annually
Location
- Region: Wilmington
Financial & listing details
- Price per square foot: $200/sqft
- Tax assessed value: $138,400
- Annual tax amount: $4,823
- Date on market: 3/27/2025
- Listing agreement: Exclusive Right To Sell
- Listing terms: Cash,Conventional
- Inclusions: All Appliances
- Ownership: Fee Simple
Price history
| Date | Event | Price |
|---|---|---|
| 4/29/2025 | Sold | $615,000+2.7%$200/sqft |
Source:  Bright MLS #DENC2078072 Report a problem Bright MLS #DENC2078072 Report a problem | ||
| 4/1/2025 | Pending sale | $599,000$195/sqft |
Source:  Patterson Schwartz #DENC2078072 Report a problem Patterson Schwartz #DENC2078072 Report a problem | ||
| 3/27/2025 | Listed for sale | $599,000$195/sqft |
Source: Bright MLS #DENC2078072 Report a problem | ||
Public tax history
| Year | Property taxes | Tax assessment |
|---|---|---|
| 2025 | -- | $512,100 +270% |
| 2024 | $4,614 +2.3% | $138,400 |
| 2023 | $4,511 -1.2% | $138,400 |
| 2022 | $4,565 +0% | $138,400 |
| 2021 | $4,564 -0.3% | $138,400 |
| 2020 | $4,579 +0.2% | $138,400 |
| 2019 | $4,572 +3.3% | $138,400 |
| 2017 | $4,427 +4.7% | $138,400 |
| 2016 | $4,228 | $138,400 |
| 2015 | $4,228 +6.7% | $138,400 |
| 2014 | $3,961 | $138,400 |
| 2013 | -- | $138,400 |
| 2012 | -- | $138,400 |
| 2011 | -- | $138,400 |
| 2010 | -- | $138,400 |
| 2009 | -- | $138,400 |
| 2008 | -- | $138,400 |
| 2007 | -- | $138,400 |
| 2006 | -- | $138,400 |
| 2005 | -- | $138,400 |
| 2004 | -- | $138,400 |
| 2003 | -- | $138,400 |
| 2002 | -- | $138,400 |
| 2001 | -- | $138,400 |
Find assessor info on the county website
Neighborhood: 19808
Nearby homes
- $665,1004 bd3 ba3.7k sqft614 Hyde Run Dr, Wilmington, DE 19808Off Market
- $538,4004 bd2 ba2.7k sqft610 Hyde Run Dr, Wilmington, DE 19808Off Market
- $592,6004 bd2 ba2.9k sqft913 Constance Dr, Wilmington, DE 19808Off Market
- $632,0005 bd3 ba3.3k sqft608 Hyde Run Dr, Wilmington, DE 19808Off Market

- $743,8005 bd2 ba3.4k sqft911 Constance Dr, Wilmington, DE 19808Off Market
- $579,2004 bd3 ba2.5k sqft616 Hyde Run Dr, Wilmington, DE 19808Off Market
- $530,7003 bd2 ba2.1k sqft900 Constance Dr, Wilmington, DE 19808Off Market
- $581,0004 bd3 ba2.7k sqft718 Cheltenham Rd, Wilmington, DE 19808Off Market
Nearby schools
GreatSchools rating
- 5/10Brandywine Springs SchoolGrades: K-8Distance: 0.8 mi
- 2/10McKean (Thomas) High SchoolGrades: 9-12Distance: 0.7 mi
- 1/10duPont (Alexis I.) Middle SchoolGrades: 6-8Distance: 3.8 mi
Schools provided by the listing agent
- Elementary: Brandywine Springs
- Middle: Skyline
- High: Mckean
- District: Red Clay Consolidated
Source: Bright MLS. This data may not be complete. We recommend contacting the local school district to confirm school assignments for this home.
Get a cash offer in 3 minutes
Find out how much your home could sell for in as little as 3 minutes with a no-obligation cash offer.
Estimated market value
$549,600
Get a cash offer in 3 minutes
Find out how much your home could sell for in as little as 3 minutes with a no-obligation cash offer.
Estimated market value
$549,600
- Delaware
- New Castle County
- Wilmington
- 19808
- 612 Hyde Run Dr
Nearby cities
Nearby neighborhoods
Nearby zip codes
Other Wilmington Topics
