WELCOME TO 612 INDEPENDENCE LANE! Offered for the first time ever! This meticulously maintained, one-owner custom-built home by Brown Builders offers over 3,800 finished square feet on a beautifully landscaped .75-acre lot in the highly desirable and charming Franklin Heights neighborhood. Featuring 4 bedrooms, 3.5 baths, and expansive open-concept living spaces on both levels, this move-in-ready home is ideal for buyers seeking exceptional craftsmanship, generous space, and timeless comfort.,Step into the impressive foyer and immediately feel at home in the sun-filled living room featuring soaring cathedral ceilings, custom built-in shelving, and an abundance of Amish-crafted cabinetry. The stunning gas fireplace with marble surround serves as the centerpiece of the room, creating a warm, inviting gathering space with room for any size furnishings. The spacious kitchen with eat-in dining area boasts luxury vinyl plank floors, extensive counter space, and exceptional functionality for everyday living and entertaining alike. An oversized pantry with pocket door has adjustable shelving that easily accommodates any size countertop appliance and extra storage, keeping the kitchen beautifully organized. Just off the kitchen, the bright and versatile sunroom offers endless possibilities - perfect as a home office, reading nook, playroom or peaceful retreat with direct access to the deck and the serene private backyard. The thoughtfully designed main floor also includes a large laundry room with 2 roll-out laundry bins, wall-to-wall hanging rods and dedicated storage space. The primary suite is privately situated away from the main living area and features a jetted tub and a walk-in closet. The main level also includes two additional generously sized bedrooms and 1.5 baths. The expansive lower level offers incredible flexibility with a massive open living area ideal for a media room, home gym, recreation space, or children's activity area. A fourth bedroom and full bath provide the perfect setup for guests or multi-generational living. An additional finished room is ideal for another home office, hobby or craft space. The lower level is also plumbed for hot and cold-water hookups, allowing for the future addition of a wet bar or 2nd kitchen. An additional 1300 square feet of unfinished space includes 35 linear feet of built-in shelving and a generously large open area for unlimited future expansion. Outside, the meticulously maintained landscaping creates a low-maintenance private oasis. The backyard includes an 18x18 fenced-in vegetable and flower garden with raised beds designed to keep wildlife out while providing ample gardening space. Beyond the garden, the landscape transitions naturally into an area with beautiful tall grasses, wildflowers, flowering trees, and native spruce and fir with mowed walking paths. This area provides incredible views year-round. Located within walking distance to downtown dining, shopping, and the popular 400 block, Franklin Heights combines neighborhood charm and everyday convenience. Recent updates include: Furnace (2023); Water Heater (2021); Standby Automatic Generator (2022); Interior repainting of living room, sunroom, dining room, kitchen, laundry room, primary bedroom, and upstairs bathroom (2023-2024); New Deck (2023); Exterior house wash including gutters, soffit, and fascia (May 2026). A
Contingent
$639,000
612 INDEPENDENCE LANE, Wausau, WI 54403
4beds
3,880sqft
Single Family Residence
Built in 2004
0.76 Acres Lot
$631,800 Zestimate®
$165/sqft
$4/mo HOA
What's special
Incredible views year-roundAbundance of amish-crafted cabinetryWarm inviting gathering spaceBright and versatile sunroomSoaring cathedral ceilingsCustom built-in shelvingImpressive foyer
- 106 days
- 61
- 1
Zillow last checked:
Listing updated:
Listed by:
BETHANY ADENT Phone:715-841-0015,
AMAXIMMO LLC,
Robert Iriarte 973-896-0680,
AMAXIMMO LLC
Source: WIREX MLS,MLS#: 22602483 Originating MLS: Central WI Board of REALTORS
Originating MLS: Central WI Board of REALTORSFacts & features
Interior
Bedrooms & bathrooms
- Bedrooms: 4
- Bathrooms: 4
- Full bathrooms: 3
- 1/2 bathrooms: 1
- Main level bedrooms: 3
Primary bedroom
- Level: Main
- Area: 247
- Dimensions: 19 x 13
Bedroom 2
- Level: Main
- Area: 165
- Dimensions: 15 x 11
Bedroom 3
- Level: Main
- Area: 144
- Dimensions: 12 x 12
Bedroom 4
- Level: Lower
- Area: 192
- Dimensions: 16 x 12
Bathroom
- Features: Master Bedroom Bath, Whirlpool
Dining room
- Level: Main
- Area: 195
- Dimensions: 15 x 13
Family room
- Level: Lower
- Area: 936
- Dimensions: 36 x 26
Kitchen
- Level: Main
- Area: 165
- Dimensions: 15 x 11
Living room
- Level: Main
- Area: 420
- Dimensions: 21 x 20
Heating
- Natural Gas, Forced Air, Radiant, In-floor
Cooling
- Central Air
Appliances
- Included: Refrigerator, Range/Oven, Dishwasher, Microwave, Disposal, Washer, Dryer
Features
- Ceiling Fan(s), Cathedral/vaulted ceiling, Walk-In Closet(s), Florida/Sun Room, High Speed Internet
- Windows: Window Coverings
- Basement: Partially Finished,Sump Pump,Radon Mitigation System,Concrete
Interior area
- Total structure area: 3,880
- Total interior livable area: 3,880 sqft
- Finished area above ground: 2,528
- Finished area below ground: 1,352
Property
Parking
- Total spaces: 3
- Parking features: 3 Car, Attached, Garage Door Opener
- Attached garage spaces: 3
Features
- Levels: One
- Stories: 1
- Patio & porch: Patio
- Has spa: Yes
- Spa features: Bath
Lot
- Size: 0.76 Acres
Details
- Parcel number: 29129083040008
- Zoning: Residential
- Other equipment: Air exchanger
Construction
Type & style
- Home type: SingleFamily
- Property subtype: Single Family Residence
Materials
- Brick, Vinyl Siding
- Roof: Shingle
Condition
- 21+ Years
- New construction: No
- Year built: 2004
Utilities & green energy
- Sewer: Public Sewer
- Water: Public
- Utilities for property: Cable Available
Community & HOA
Community
- Security: Smoke Detector(s), Security System
- Subdivision: Franklin Heights
HOA
- Has HOA: Yes
- HOA fee: $50 annually
Location
- Region: Wausau
- Municipality: Wausau
Financial & listing details
- Price per square foot: $165/sqft
- Tax assessed value: $525,900
- Annual tax amount: $9,722
- Date on market: 6/3/2026
Estimated market value
$631,800
$600,000 - $663,000
$3,706/mo
Price history
| Date | Event | Price |
|---|---|---|
| 6/4/2026 | Contingent | $639,000$165/sqft |
Source:  WIREX MLS #22602483 Report a problem WIREX MLS #22602483 Report a problem | ||
| 6/3/2026 | Listed for sale | $639,000+1352.3%$165/sqft |
Source: WIREX MLS #22602483 Report a problem | ||
| 5/17/2004 | Sold | $44,000$11/sqft |
Source: Agent Provided Report a problem | ||
Public tax history
| Year | Property taxes | Tax assessment |
|---|---|---|
| 2024 | $9,890 +20.7% | $525,900 +57.3% |
| 2023 | $8,197 -0.4% | $334,400 |
| 2022 | $8,230 +3.6% | $334,400 |
| 2021 | $7,944 -2.5% | $334,400 |
| 2020 | $8,150 -3.7% | $334,400 +3% |
| 2019 | $8,463 -1.1% | $324,800 |
| 2018 | $8,554 +3.6% | $324,800 |
| 2017 | $8,255 +2.8% | $324,800 |
| 2016 | $8,030 -2.4% | $324,800 |
| 2015 | $8,232 +2.6% | $324,800 -2.3% |
| 2014 | $8,022 +1% | $332,500 |
| 2013 | $7,943 -0.4% | $332,500 |
| 2012 | $7,974 -2.9% | $332,500 |
| 2011 | $8,212 -0.5% | $332,500 |
| 2010 | $8,255 +1.6% | $332,500 |
| 2009 | $8,127 +3.3% | $332,500 |
| 2008 | $7,870 +2% | $332,500 |
| 2007 | $7,717 +7.2% | $332,500 +17.7% |
| 2006 | $7,200 -0.2% | $282,600 |
| 2005 | $7,216 | $282,600 |
Find assessor info on the county website
Monthly payment
Est. payment
Payment breakdown
Explore the cost of this home by adjusting the details. Changes won't be saved.Climate risks
Neighborhood: 54403
Nearby schools
Schools provided by the listing agent
- High: Wausau
- District: Wausau
Source: WIREX MLS. This data may not be complete. We recommend contacting the local school district to confirm school assignments for this home.

Similar homes
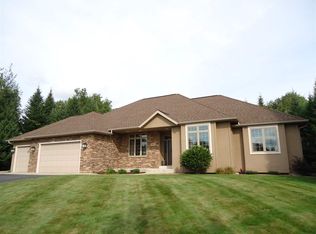
- $615,0004 bd4 ba4.2k sqft4029 CRESTWOOD DRIVE, Wausau, WI 54403Active
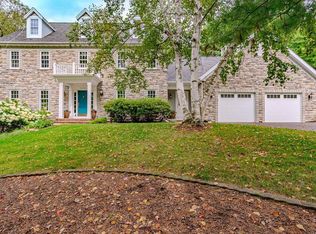 MLS ID #22604309, LORA BLADOW. WIREX MLS
 - $664,5005 bd3 ba3.6k sqft208 TUZIGOOT LANE, Wausau, WI 54403Active
 MLS ID #22602525, MATT TRENKLE. WIREX MLS
 - $799,9005 bd6 ba4.8k sqft4049 CRESTWOOD DRIVE, Wausau, WI 54403Active
 MLS ID #22602712, AUSTIN SOLOMON. WIREX MLS
 - $629,0004 bd3 ba3.2k sqft7208 EXECUTIVE COURT, Weston, WI 54476Active
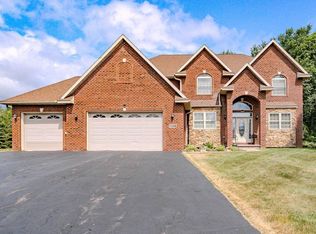 MLS ID #22603447, RUSSELL ENDVICK. WIREX MLS
