Welcome to your dream home in a serene gated community! Nestled at the end of a tranquil cul-de-sac, this impeccable property offers the ultimate blend of luxury, and convenience at every turn. As you arrive, you'll be greeted by an attached 2-car garage, providing convenient parking and ample storage space. Step out onto the mini hangout area in front of the house, perfect for enjoying morning coffee. Enter through the front door and prepare to be amazed by the spaciousness and elegance of this home. With 3 bedrooms and 3 bathrooms, there's plenty of room for the whole family to spread out and relax. The heart of the home is the huge living room, adorned with multiple windows that flood the space with sunlight and highlight the high ceilings. Cozy up by the fireplace on chilly evenings or entertain guests in style. The kitchen is a chef's delight, equipped with abundant drawers and cabinets for storage, and a spacious dining area perfect for hosting dinner parties or casual family meals. Conveniently located on the first floor is a spacious bedroom and bathroom, providing flexibility for guests, in-laws, or a home office. Retreat to the luxurious master suite, where tranquility awaits. With direct access to the expansive backyard, a generous closet area, and a spa-like ensuite bathroom featuring dual sinks, a soaking tub, and a closet inside, you'll feel like you're living in a private oasis. Upstairs, another bedroom awaits, offering comfort and privacy with its own window, ceiling fan, closet, and ensuite bathroom with a vanity. Illuminate your way up the stairs with built-in lighting, providing both style and safety. Outside, the huge backyard beckons, offering endless possibilities for outdoor enjoyment and relaxation. But the amenities don't stop there! Experience the best of community living with access to a huge play court perfect for tennis, basketball and any activities, indoor and outdoor pool areas, spa and beautifully landscaped grounds with an abundance of flowers and trees. Don't miss out on the opportunity to call this stunning property home. Schedule a showing today and experience luxury living at its finest!
Sold for $810,000
Listed by: Keller Williams North Valley • Robert Chevalier • Contact: 818-667-1332
Bought with: Keller Williams North Valley
Tax assessed value
$810,000
612 Indian Wells Ln, Newbury Park, CA 91320
3beds
2,161sqft
Townhouse
Built in 1979
6,534 Square Feet Lot
$853,800 Zestimate®
$375/sqft
$4,571 Estimated rent
Home value
$853,800
$811,000 - $896,000
$4,571/mo
Zestimate® history
Owner options
List your home for rent
$4,571/mo
Rent Zestimate®
Find your next renter with Zillow Rental Manager. Plus, with online applications, you can quickly screen prospective tenants – for free.
$4,571/mo
Rent Zestimate®
Refinance and save
$5,750/mo
Est. payment
Refinancing to a lower rate could help reduce your monthly payments and save thousands over the life of the loan.
$5,750/mo
Est. payment
Explore your selling options
Work with a Zillow partner agent
Leverage their expertise and Zillow's premium Showcase listings to get your home seen by more buyers.
Get startedList with your own agent
Get your home in front of millions of buyers by listing it on Zillow.
Learn how to do itSell it yourself
Take full control of how buyers see your home on Zillow by listing For Sale by Owner (FSBO).
List your homeWhat's special
Zillow last checked:
Listing updated:
Listed by:
Robert Chevalier DRE #01975941 818-667-1332,
Keller Williams North Valley
Bought with:
Robert Chevalier, DRE #01975941
Keller Williams North Valley
Source: CRMLS,MLS#: SR24102438 Originating MLS: California Regional MLS
Originating MLS: California Regional MLSFacts & features
Interior
Bedrooms & bathrooms
- Bedrooms: 3
- Bathrooms: 3
- Full bathrooms: 2
- 3/4 bathrooms: 1
- Main level bathrooms: 2
- Main level bedrooms: 2
Rooms
- Room types: Bedroom, Family Room, Kitchen, Laundry, Living Room, Primary Bathroom, Primary Bedroom, Dining Room
Primary bedroom
- Features: Main Level Primary
Primary bedroom
- Features: Primary Suite
Bedroom
- Features: Bedroom on Main Level
Bathroom
- Features: Bathtub, Dual Sinks, Granite Counters, Stone Counters, Remodeled, Tile Counters, Tub Shower, Walk-In Shower
Kitchen
- Features: Updated Kitchen
Heating
- Central
Cooling
- Central Air
Appliances
- Included: Convection Oven, Double Oven, Gas Cooktop, Range Hood
- Laundry: Washer Hookup, Gas Dryer Hookup, Laundry Room
Features
- Balcony, Ceiling Fan(s), Separate/Formal Dining Room, Granite Counters, Stone Counters, Bedroom on Main Level, Main Level Primary, Primary Suite
- Flooring: Laminate
- Has fireplace: Yes
- Fireplace features: Living Room
- Common walls with other units/homes: 1 Common Wall
Interior area
- Total interior livable area: 2,161 sqft
Property
Parking
- Total spaces: 2
- Parking features: Driveway, Garage
- Attached garage spaces: 2
Features
- Levels: Two
- Stories: 2
- Entry location: front
- Patio & porch: Rear Porch, Concrete, Enclosed, Front Porch
- Pool features: Association
- Has spa: Yes
- Spa features: Association
- Has view: Yes
- View description: Neighborhood
Lot
- Size: 6,534 Square Feet
- Features: Sprinklers In Rear, Sprinklers In Front
Details
- Parcel number: 6820200455
- Zoning: RPD10U
- Special conditions: Standard
Construction
Type & style
- Home type: Townhouse
- Property subtype: Townhouse
- Attached to another structure: Yes
Materials
- Roof: Tile
Condition
- New construction: No
- Year built: 1979
Utilities & green energy
- Sewer: Public Sewer
- Water: Public
Community & HOA
Community
- Features: Street Lights, Sidewalks, Gated
- Security: Gated Community
- Subdivision: Los Robles Townhomes (332)
HOA
- Has HOA: Yes
- Amenities included: Pool, Spa/Hot Tub
- HOA fee: $635 monthly
- HOA name: Los Robles Estate
- HOA phone: 213-505-6278
Location
- Region: Newbury Park
Financial & listing details
- Price per square foot: $375/sqft
- Tax assessed value: $810,000
- Annual tax amount: $9,033
- Date on market: 5/22/2024
- Cumulative days on market: 77 days
- Listing terms: Cash,Conventional
- Road surface type: Paved
Price history
| Date | Event | Price |
|---|---|---|
| 7/1/2024 | Sold | $810,000+1.3%$375/sqft |
Source:  CRMLS #SR24102438 Report a problem CRMLS #SR24102438 Report a problem | ||
| 5/31/2024 | Pending sale | $799,990$370/sqft |
Source: CRMLS #SR24102438 Report a problem | ||
| 5/22/2024 | Listed for sale | $799,990-3%$370/sqft |
Source: CRMLS #SR24102438 Report a problem | ||
| 5/10/2024 | Listing removed | $825,000$382/sqft |
Source: CSMAOR #224000670 Report a problem | ||
| 4/12/2024 | Price change | $825,000-1.2%$382/sqft |
Source: CSMAOR #224000670 Report a problem | ||
| 4/5/2024 | Price change | $835,000-1.8%$386/sqft |
Source: CSMAOR #224000670 Report a problem | ||
| 2/26/2024 | Listed for sale | $850,000+16.4%$393/sqft |
Source: CSMAOR #224000670 Report a problem | ||
| 6/23/2021 | Sold | $730,000+22.7%$338/sqft |
Source: Public Record Report a problem | ||
| 4/28/2017 | Listing removed | $3,300$2/sqft |
Source: County Property Management Report a problem | ||
| 4/11/2017 | Listed for rent | $3,300$2/sqft |
Source: County Property Management Report a problem | ||
| 4/4/2017 | Sold | $595,000$275/sqft |
Source:  CSMAOR #217000136 Report a problem CSMAOR #217000136 Report a problem | ||
| 2/22/2017 | Pending sale | $595,000$275/sqft |
Source: Coldwell Banker Residential Brokerage - Westlake Village Regional #217000136 Report a problem | ||
| 2/8/2017 | Price change | $595,000-3.9%$275/sqft |
Source: Coldwell Banker Residential Brokerage - Westlake Village Regional #217000136 Report a problem | ||
| 1/6/2017 | Listed for sale | $619,000$286/sqft |
Source: Coldwell Banker Residential Brokerage - Westlake Village Regional #217000136 Report a problem | ||
Public tax history
| Year | Property taxes | Tax assessment |
|---|---|---|
| 2025 | $9,033 +6.5% | $810,000 +3.1% |
| 2024 | $8,486 | $785,293 +2% |
| 2023 | $8,486 +3.1% | $769,896 +3.4% |
| 2022 | $8,232 +16.7% | $744,600 +16.7% |
| 2021 | $7,054 +6.7% | $637,957 +1% |
| 2020 | $6,608 +2.7% | $631,417 +2% |
| 2019 | $6,433 +0.9% | $619,037 +2% |
| 2018 | $6,376 +90.1% | $606,900 +87.7% |
| 2017 | $3,355 +1% | $323,297 +2% |
| 2016 | $3,323 +1.8% | $316,959 +1.5% |
| 2015 | $3,264 +1.5% | $312,200 +2% |
| 2014 | $3,216 | $306,086 +0.5% |
| 2013 | -- | $304,705 +2% |
| 2012 | -- | $298,732 +2% |
| 2011 | -- | $292,876 +0.5% |
| 2009 | -- | $291,380 +4% |
| 2007 | -- | $280,067 +2% |
| 2006 | -- | $274,577 +2% |
| 2005 | -- | $269,194 +3.9% |
| 2003 | -- | $259,081 +2% |
| 2002 | -- | $254,001 +2% |
| 2001 | $2,560 +2.2% | $249,021 +2% |
| 2000 | $2,504 | $244,139 |
Find assessor info on the county website
Neighborhood: Newbury Park
Nearby homes
- $779,9003 bd2 ba2.1k sqft616 Indian Wells Ln, Thousand Oaks, CA 91320Off Market
- $727,4002 bd3 ba2.1k sqft620 Indian Wells Rd, Thousand Oaks, CA 91320Off Market
- $840,6002 bd2 ba1.7k sqft623 Indian Wells Rd, Thousand Oaks, CA 91320Off Market
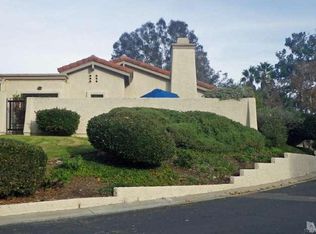
- $799,9002 bd2 ba1.6k sqft619 Indian Wells Rd, Thousand Oaks, CA 91320Off Market
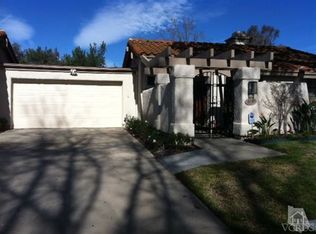
- $1,074,9003 bd3 ba2.1k sqft624 Indian Wells Rd, Thousand Oaks, CA 91320Off Market
- $1,156,6004 bd3 ba2.1k sqft563 Kenwood St, Thousand Oaks, CA 91320Off Market
- $1,319,9004 bd3 ba2.9k sqft261 Cherry Hills Ct, Thousand Oaks, CA 91320Off Market
- $1,131,4004 bd2 ba1.8k sqft557 Kenwood St, Thousand Oaks, CA 91320Off Market
Nearby schools
GreatSchools rating
- 8/10Acacia Elementary SchoolGrades: K-5Distance: 1.6 mi
- 7/10Redwood Middle SchoolGrades: 6-8Distance: 1.5 mi
- 8/10Thousand Oaks High SchoolGrades: 9-12Distance: 2.6 mi
Get a cash offer in 3 minutes
Find out how much your home could sell for in as little as 3 minutes with a no-obligation cash offer.
Estimated market value
$853,800
Get a cash offer in 3 minutes
Find out how much your home could sell for in as little as 3 minutes with a no-obligation cash offer.
Estimated market value
$853,800
- California
- Ventura County
- Thousand Oaks
- 91320
- Newbury Park
- 612 Indian Wells Ln
Nearby cities
Nearby neighborhoods
Nearby zip codes
Other Thousand Oaks Topics
